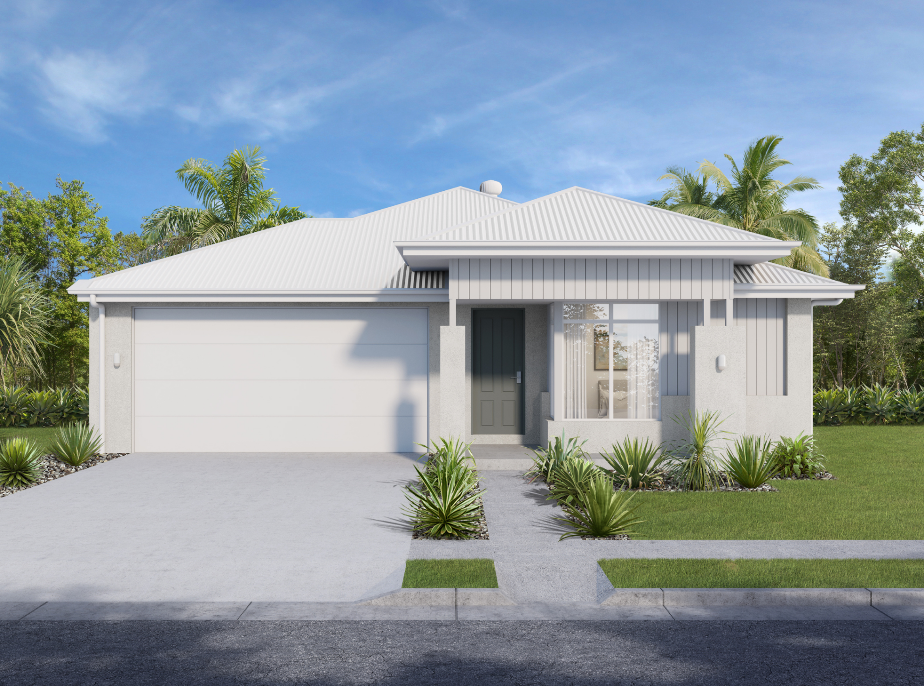
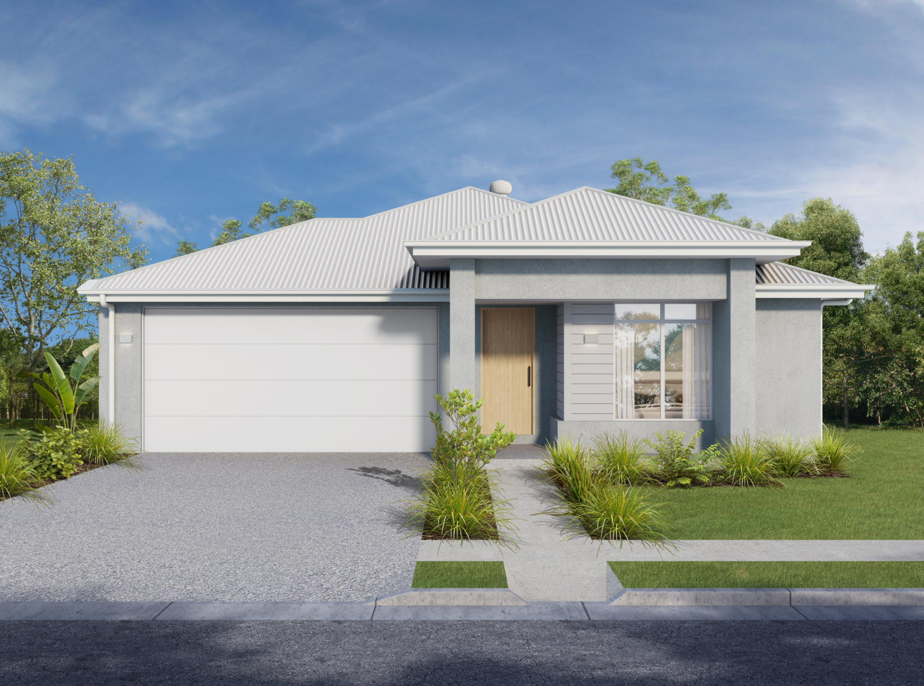
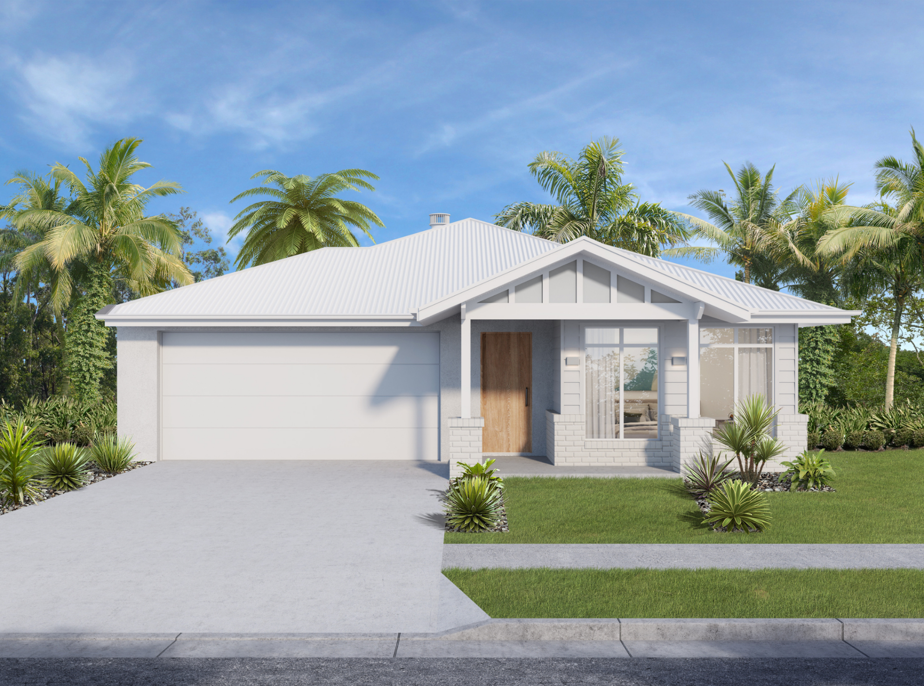
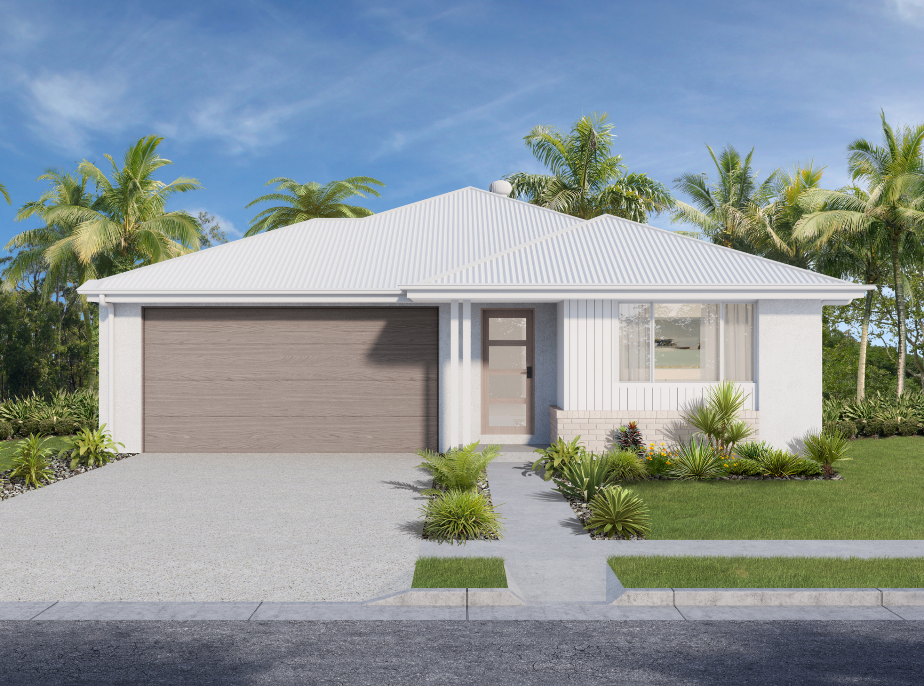
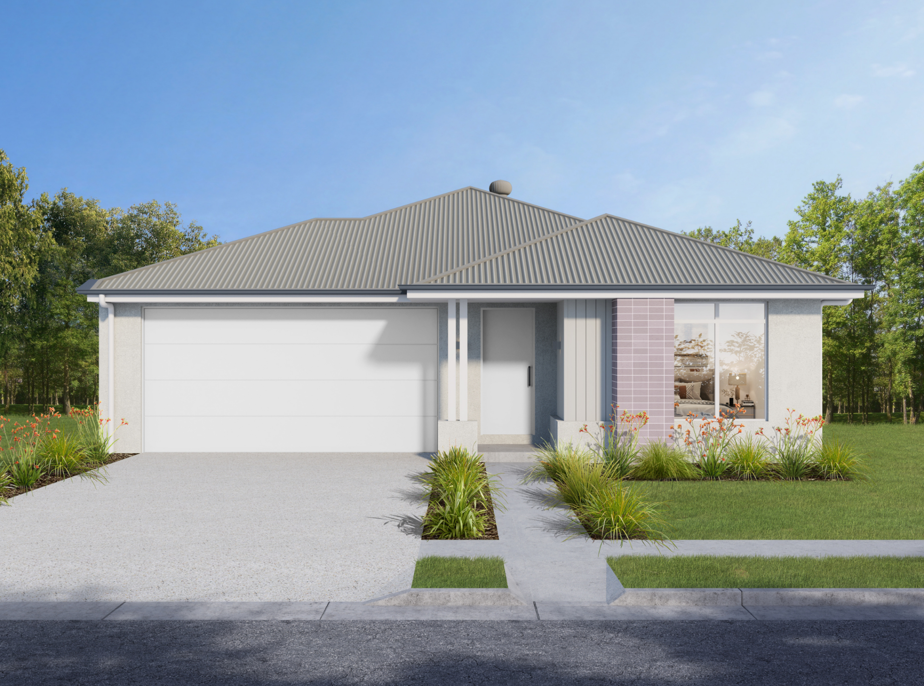
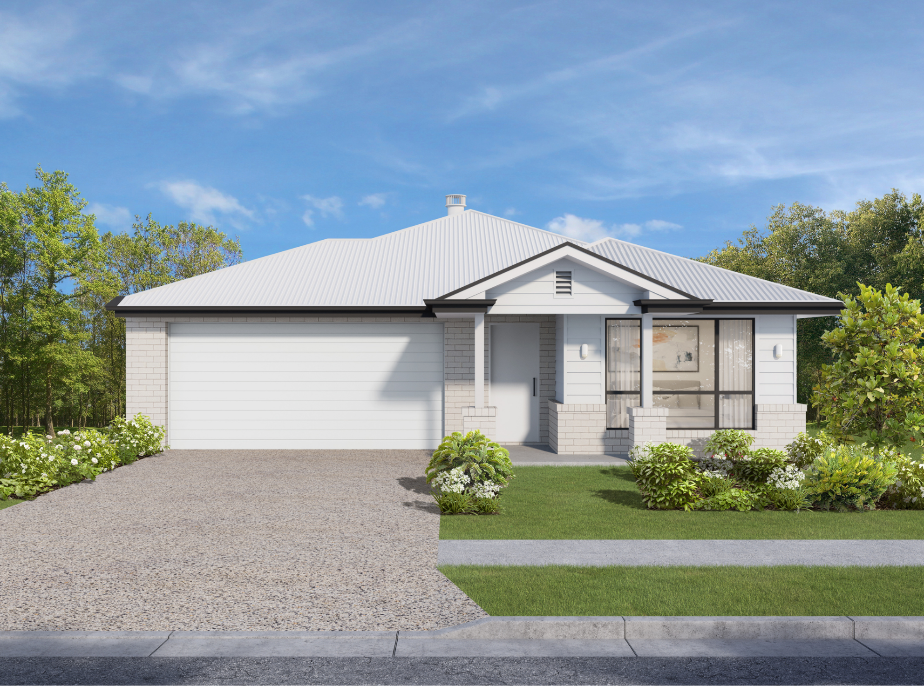
Five new Luma floor plans
Five new floor plans have joined the Luma range, each shaped around the way modern Queensland families actually live. They share the same considered DNA, but every one of them has its own personality, its own quiet strengths and its own way of turning a house into somewhere you love coming home to.
- The Miami 129 is made for 8.5m frontage lots, the kind of block you’ll find in a lot of Queensland’s newer estates. It’s a three-bedroom, single-storey home with the master retreat set at the rear, away from the other bedrooms, and an open-plan living area that opens straight onto the alfresco.
- The Kirra 188 is a four-bedroom, single-storey design that lives well beyond its footprint. A dedicated media room, a private master retreat at the front and clever use of every square metre make it a home to grow into rather than out of, ideal for first home buyers and families starting out.
- The Coogee 193 is built around the modern rhythms of family life. A dedicated home office gives you a proper workspace that closes off when focus matters, while the open-plan living, dining and alfresco form a natural gathering point for weeknight dinners and slower Sunday mornings.
- The Coolum 188 is a four-bedroom design shaped around togetherness. The central kitchen and living zone flow generously to the alfresco, creating the kind of space where meals stretch out, laughter carries, and the ordinary moments of family life feel a little more special.
- The Miami 218 is the most generous of the five, a four-bedroom home with room to breathe. A separate media room, thoughtfully zoned bedrooms and an open-plan heart that spills onto the alfresco give family life the space to unfold at its own pace.
Together, these five designs give you more ways than ever to find a Luma home that feels like yours, one that reflects your family, your rhythm and the life you are building. Combine them with the new facade collection, and there is a genuine sense of possibility in what you can create.
A new floor plan for Nest: Jacaranda 201
The Nest range welcomes the Jacaranda 201, a three-bedroom, two-bathroom design on a 14m frontage.
Nest has always been about creating homes that grow with your family, offering plenty of room for everyone now and space to keep growing over time. The Jacaranda 201 sits comfortably within that story. With flexible zoned living, a master retreat set apart from the main flow of the home, and an open-plan kitchen, dining and living area that opens straight onto the alfresco, it is a layout designed for the moments family life is actually made of, like morning coffees at the bench, homework after school, and weekend afternoons that stretch out and slow down.
Ready to build your dream home?
A new home is one of the most personal decisions a family ever makes. It carries dreams, plans, quiet hopes and everyday joys, and finding the design that holds all of that is genuinely worth taking your time over.
Every new floor plan and facade in this launch has been shaped with real Queensland families in mind. Some will speak to you straight away. Others might take a little longer to see yourself in. Both are exactly how the process should feel.
Browse our full Luma and Nest ranges to see the new designs alongside the existing collections. When you are ready to talk through how any of them could work for your block, the Hallmark Homes team would love to hear from you.