Miami 129 – Luma Range

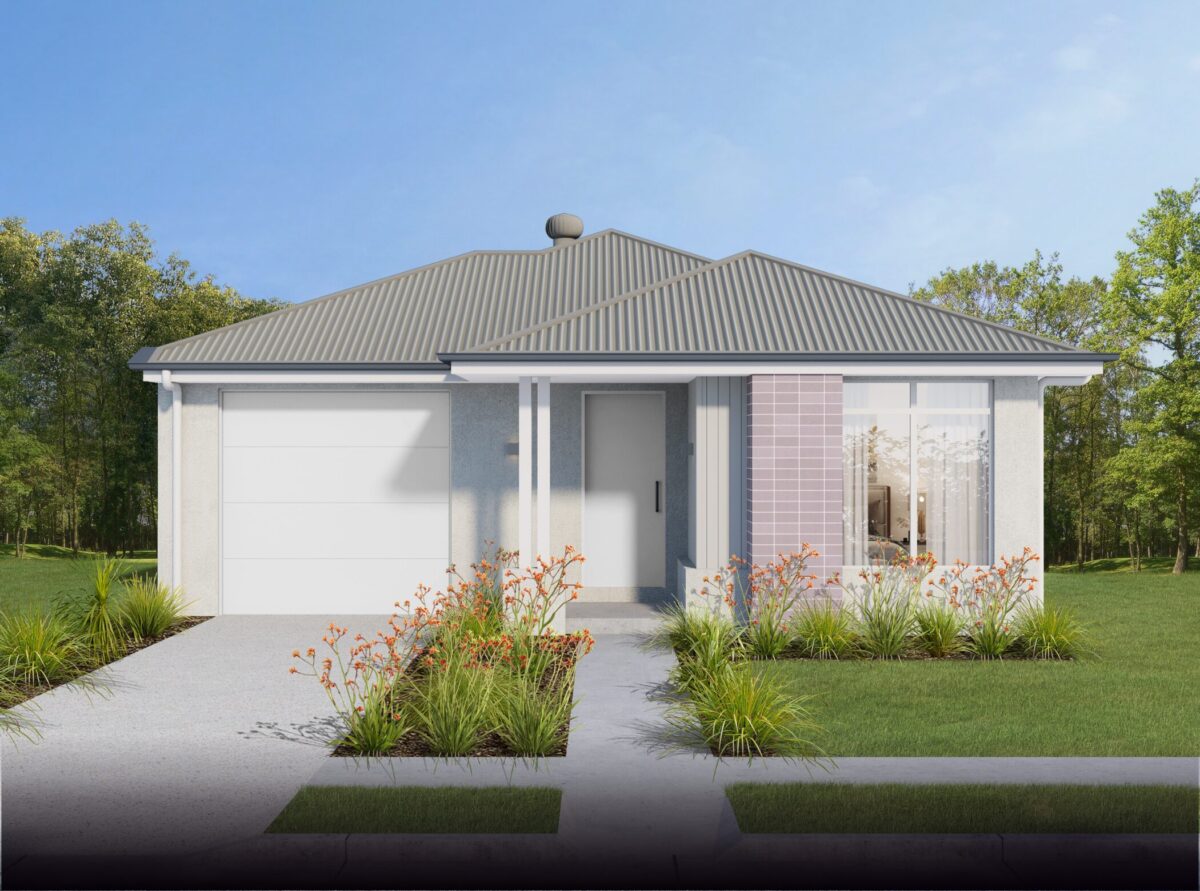
There is something to be said for a home that makes every square metre count, and the Miami 129 does exactly that. This three-bedroom, single-storey home is designed for 8.5m frontage lots, giving you a smart, easy-living layout that never feels compromised.
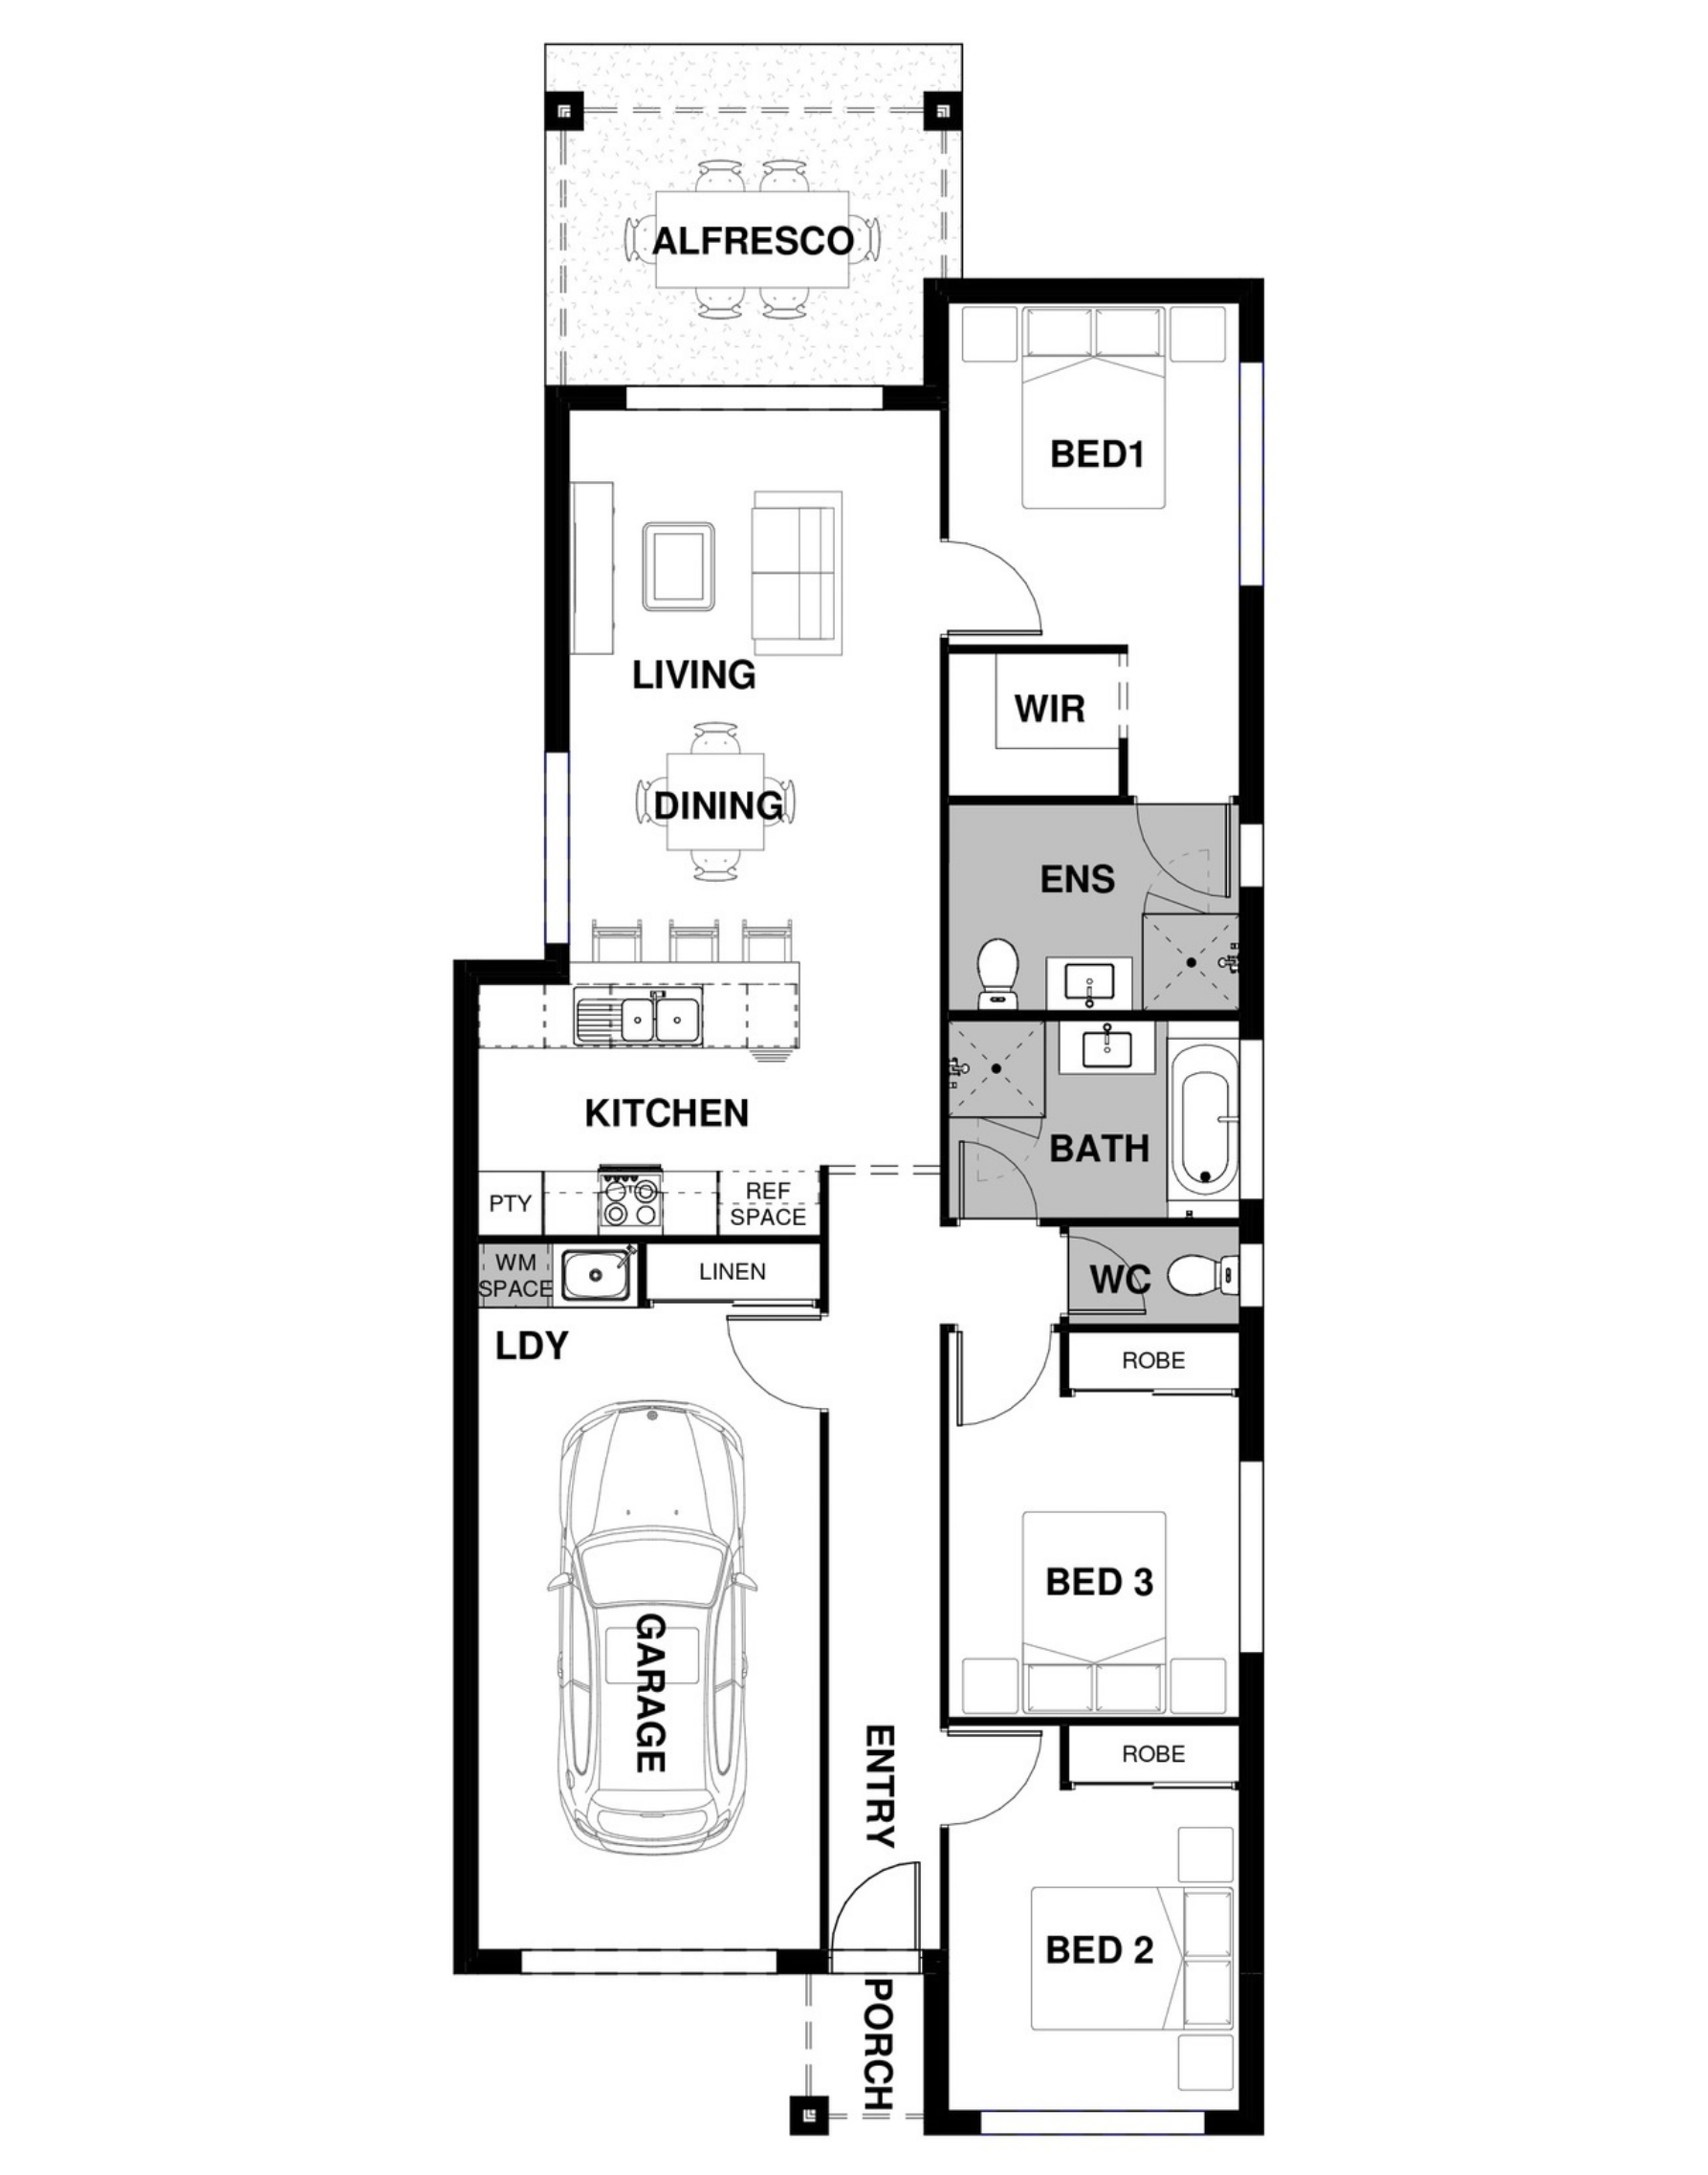
The master retreat sits privately at the rear, with a walk-in robe and ensuite that make it a calm place to wind down. Two secondary bedrooms sit toward the front, with a family bathroom and separate WC close by, keeping things practical for busy mornings. At the heart of the home, the open-plan kitchen, dining and living area flows straight out to the alfresco, creating a relaxed space for weeknight dinners, weekend barbecues and everything in between.
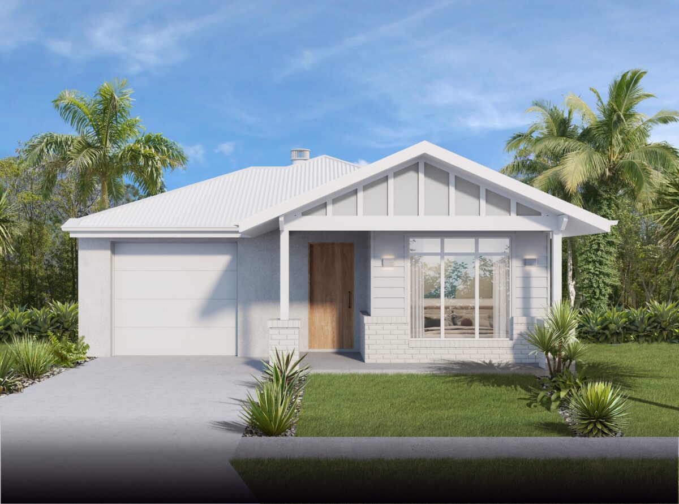
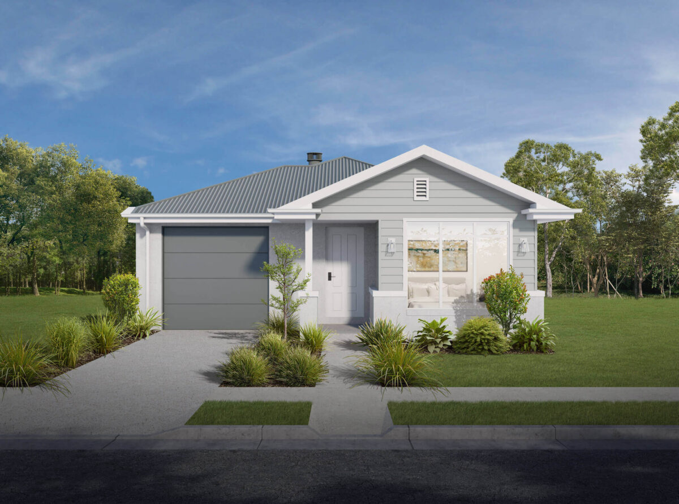
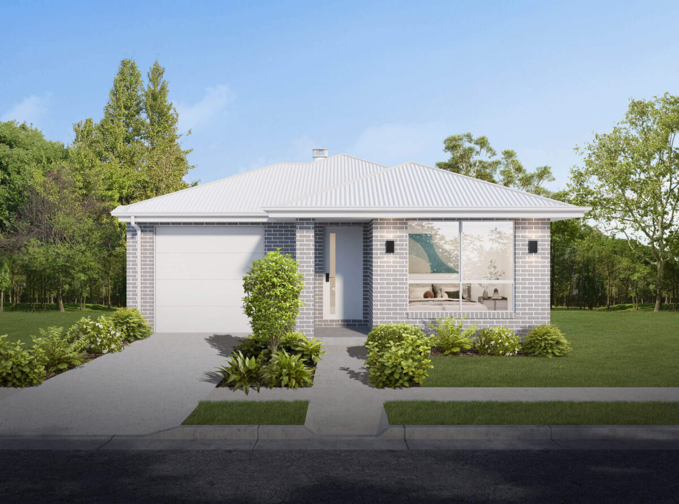
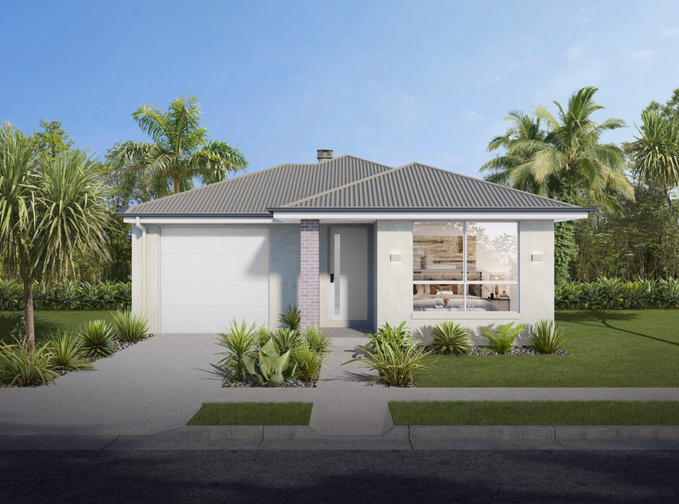
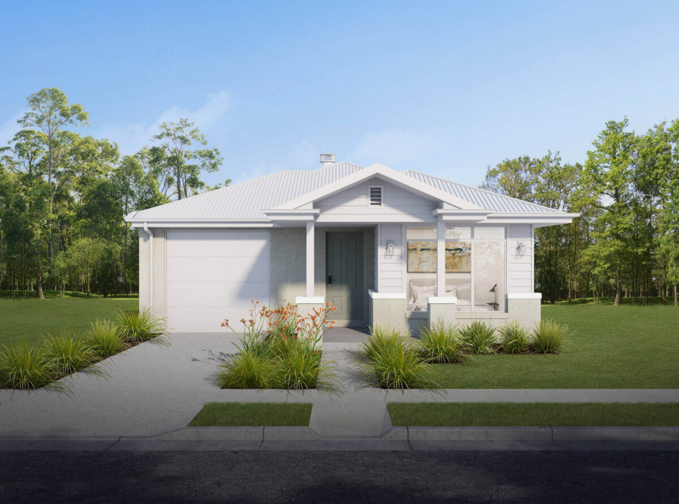
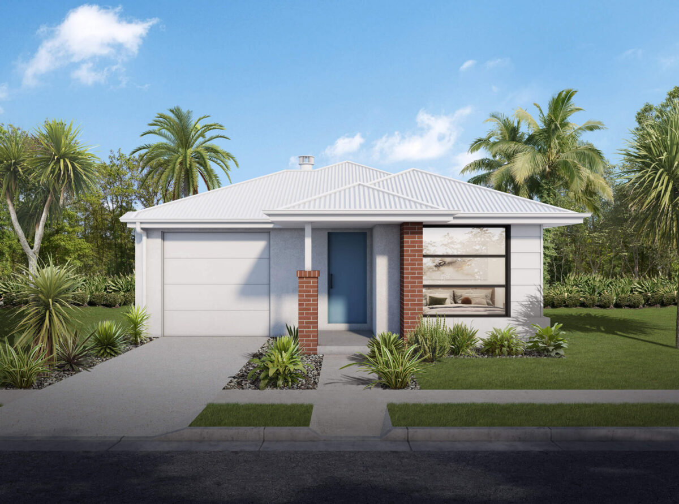
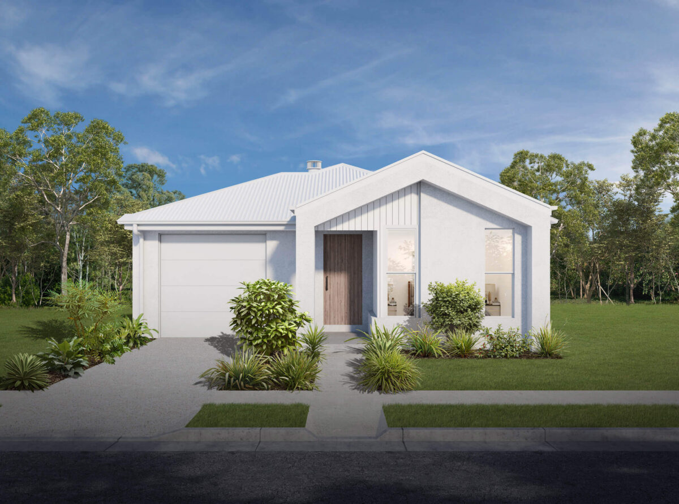
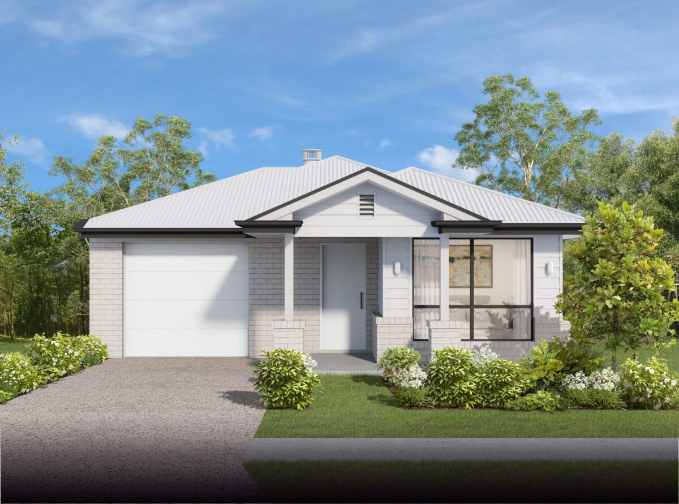
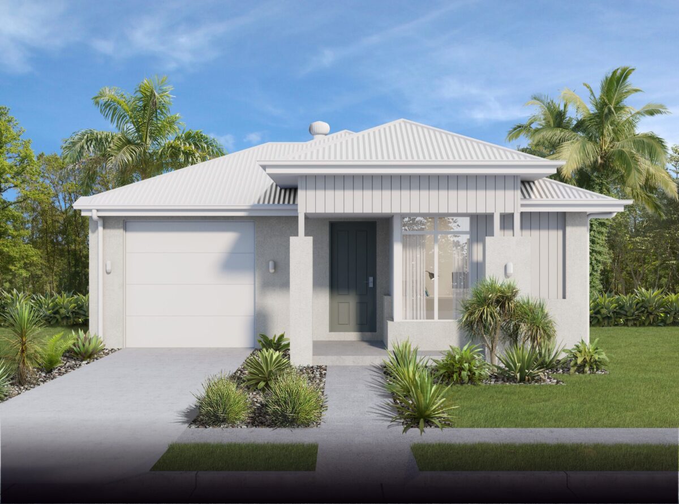
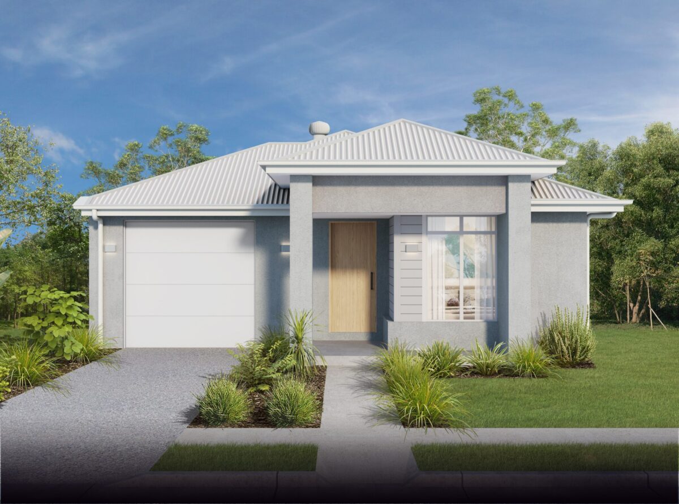
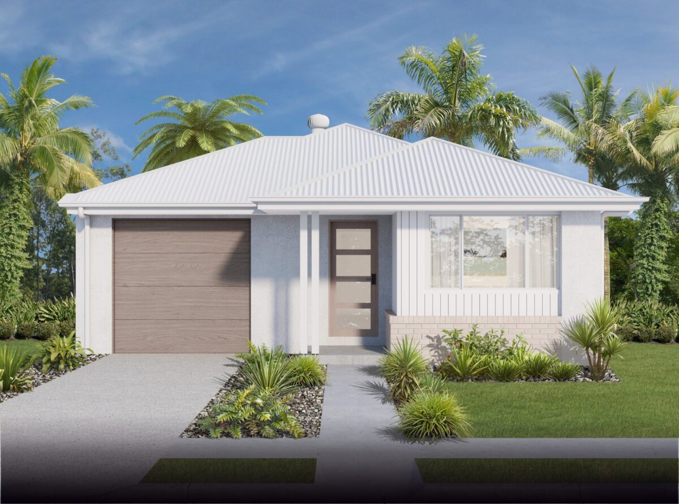
The Miami 129 is part of our Luma range, where smart design and everyday generosity come together. View the floor plan and range of façades below. When you are ready to picture life in a home built for the way you want to live, speak with the Hallmark team.
8.5m
129.20m2
19.5m
7.5m
2.7m x 4.6m
2.7m x 3.6m
2.7m x 3.6m
3.43m x 2.6m
3.5m x 2.0m
3.5m x 3.1m
3.2m x 6.0m
3.9m x 3.2m
Download our full Luma Range Home Designs pack today!
"*" indicates required fields
"*" indicates required fields