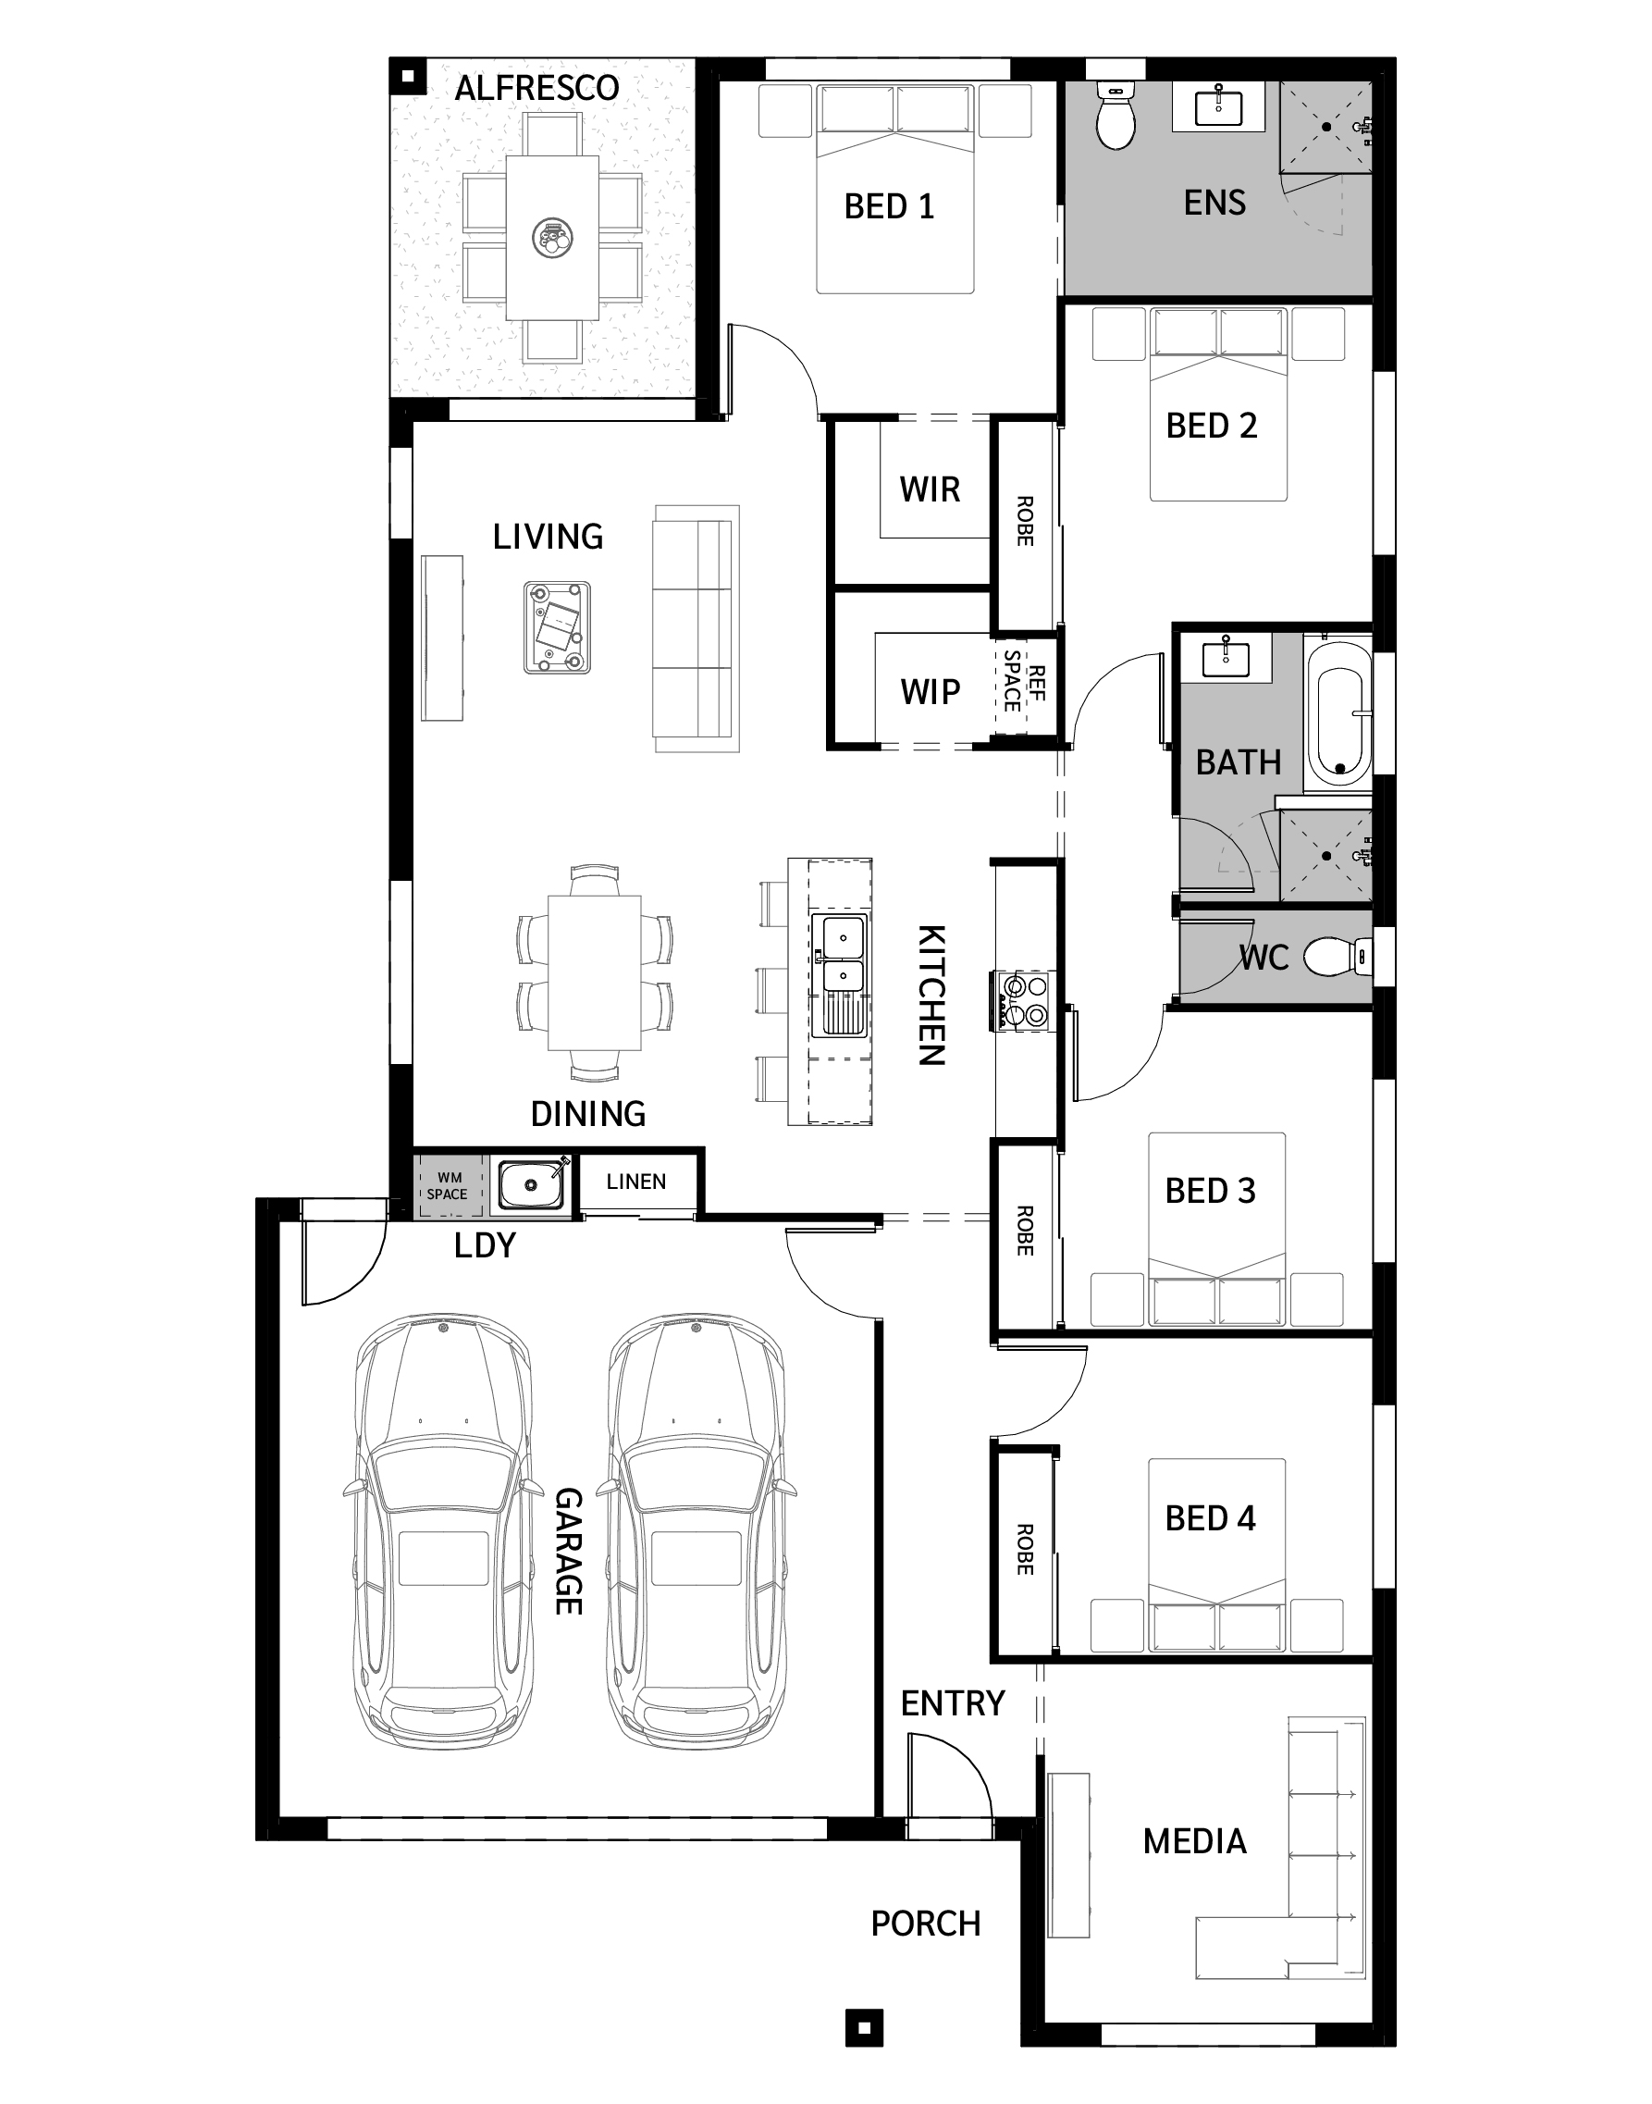
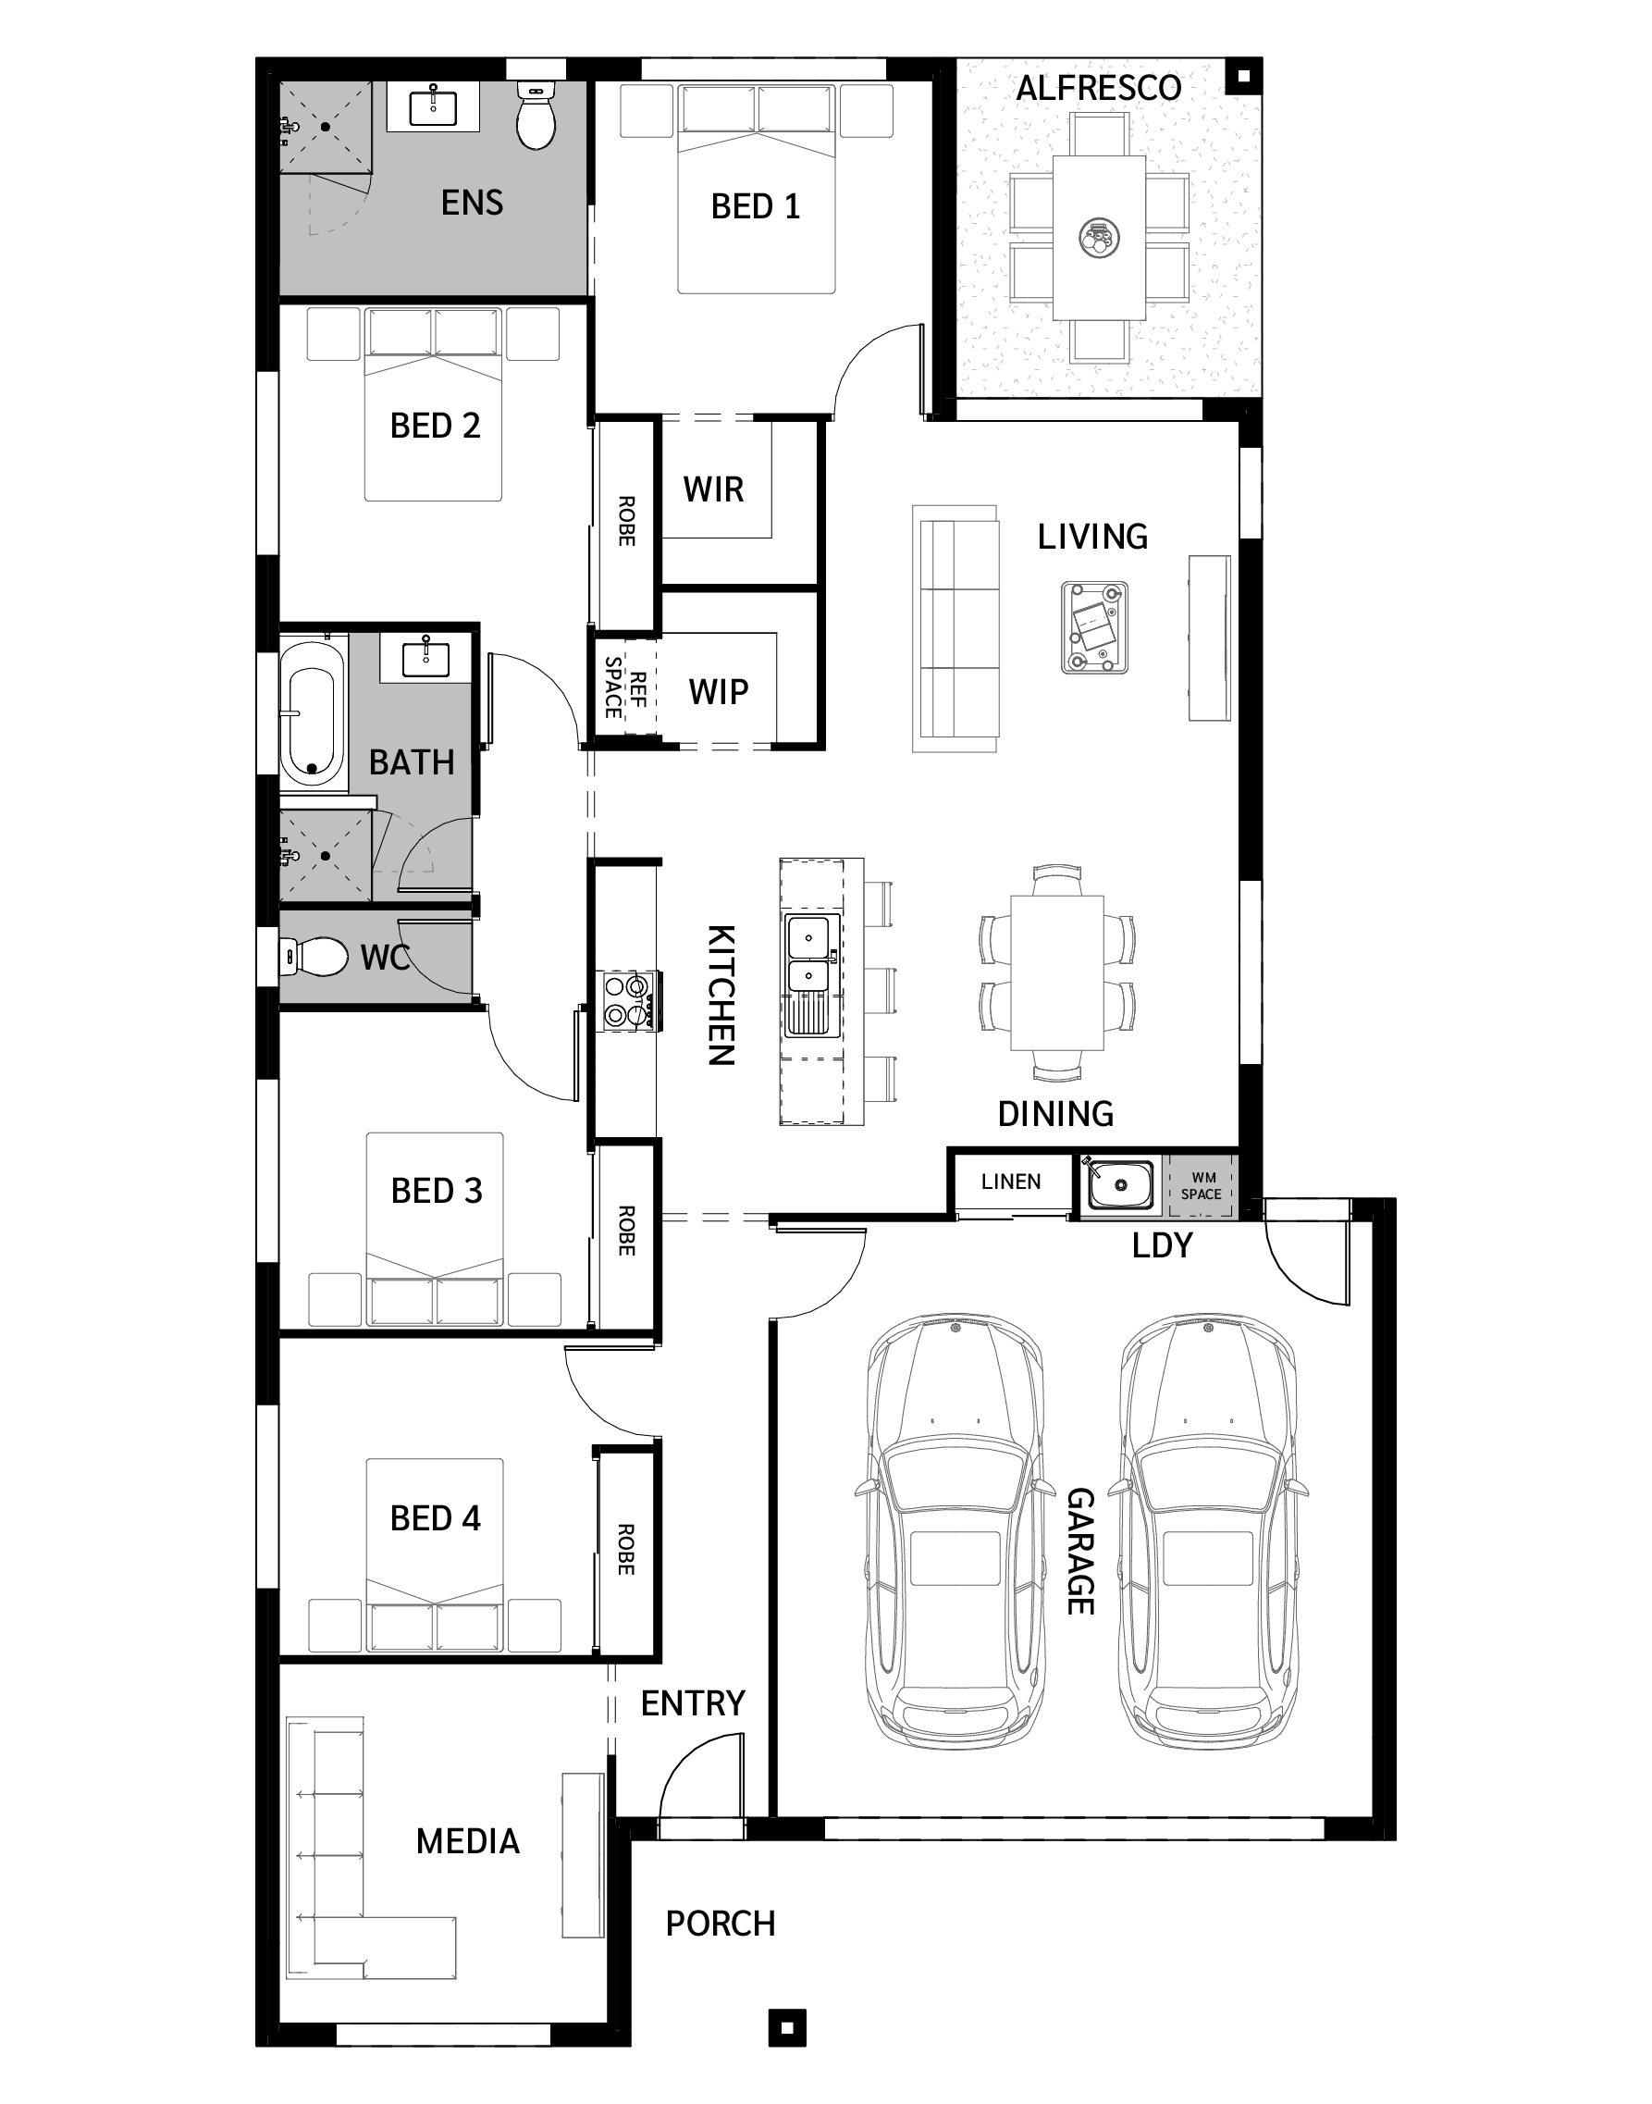
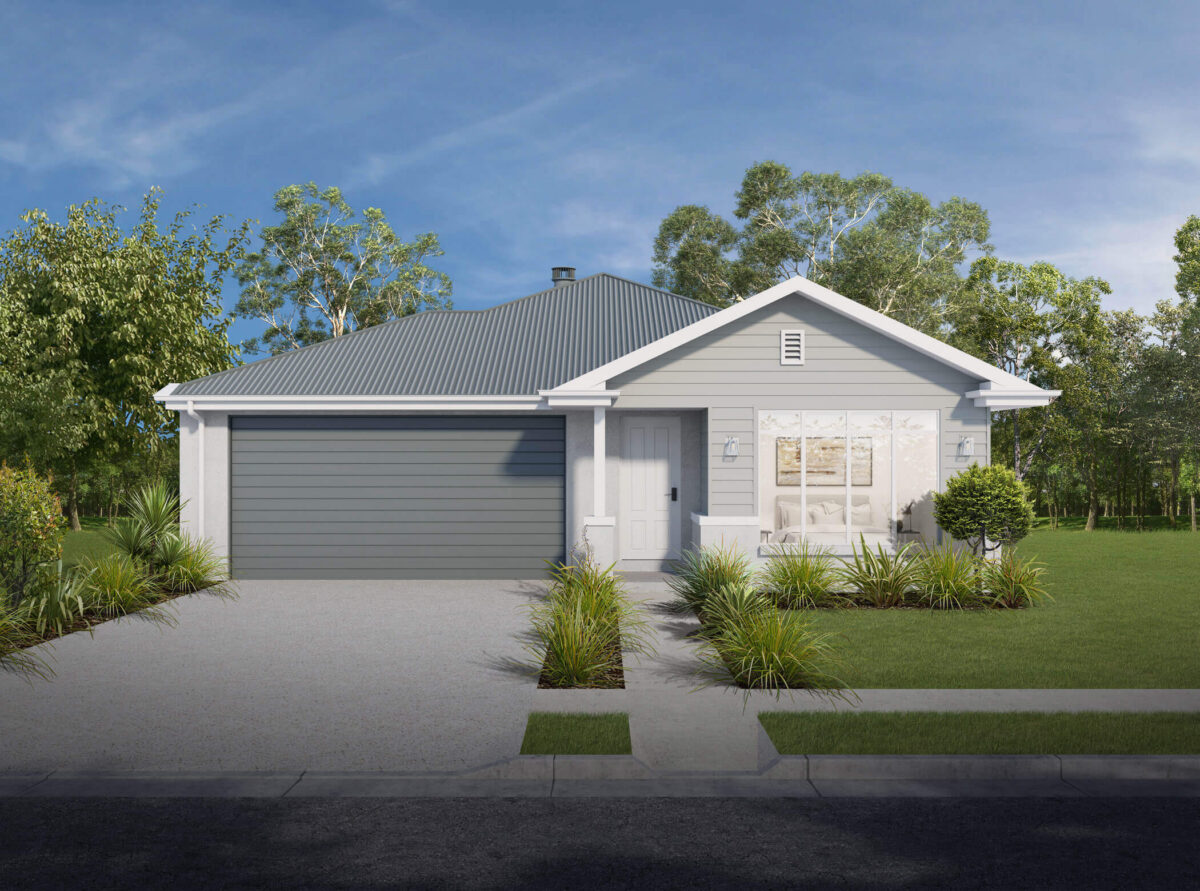
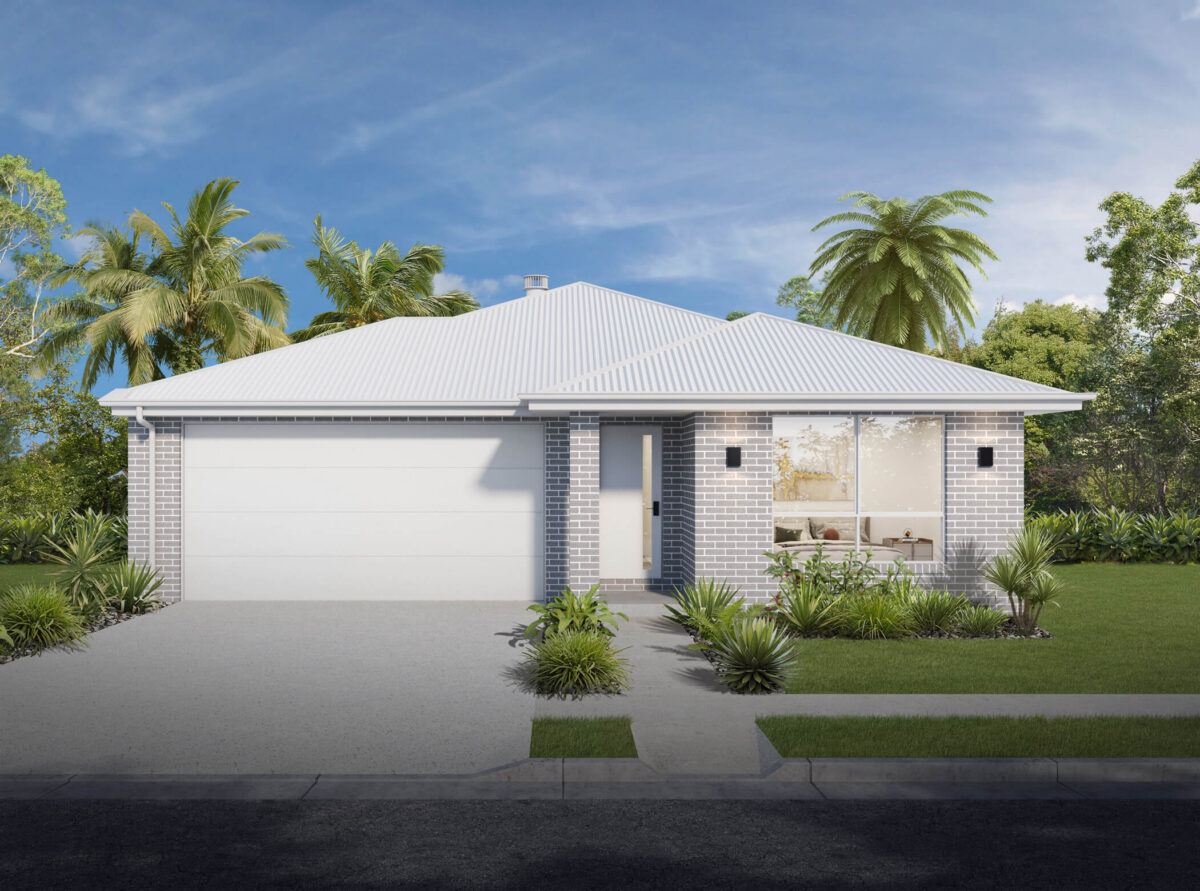
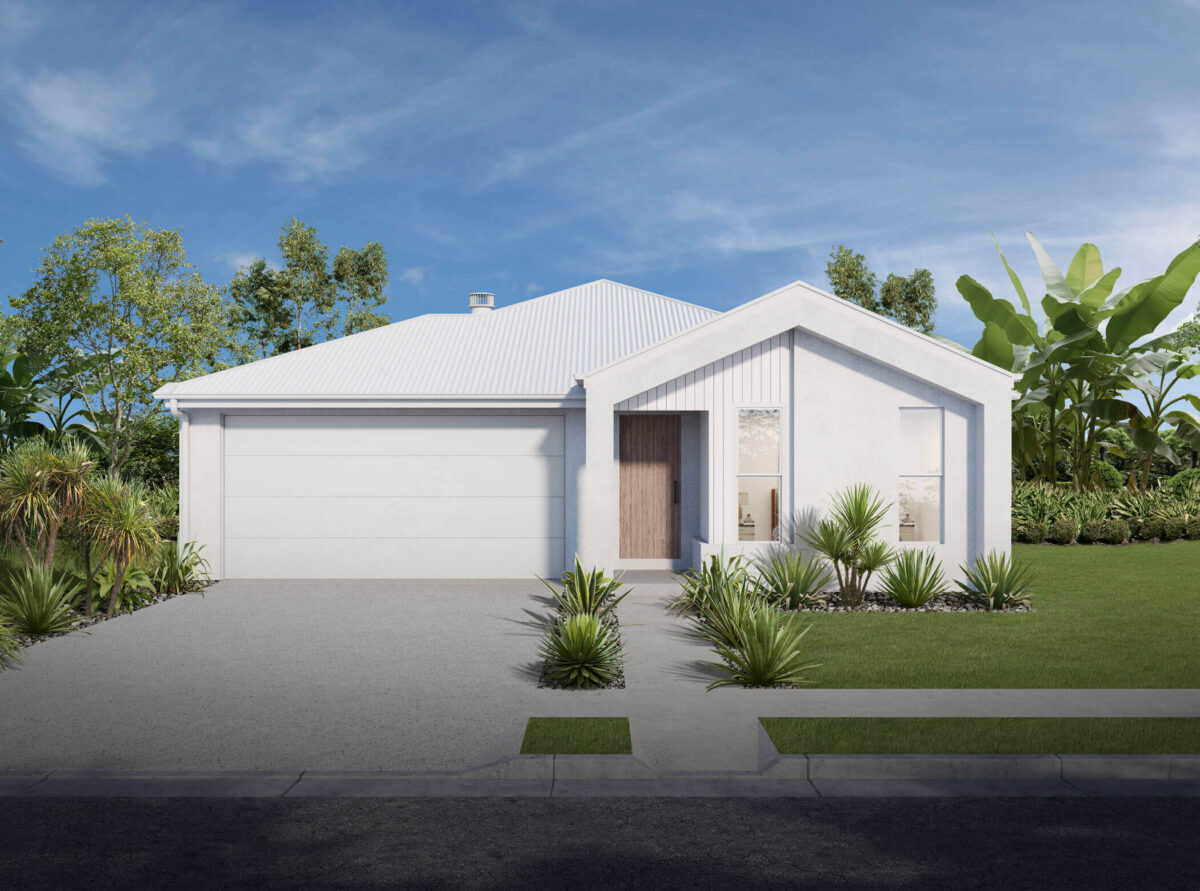
Some homes are designed for show. The Coolum 188 is designed for togetherness. A four-bedroom, single-storey home built around the moments that make a house feel like home, this is a design where shared meals, easy conversations and doors thrown open on a warm afternoon happen without thinking.
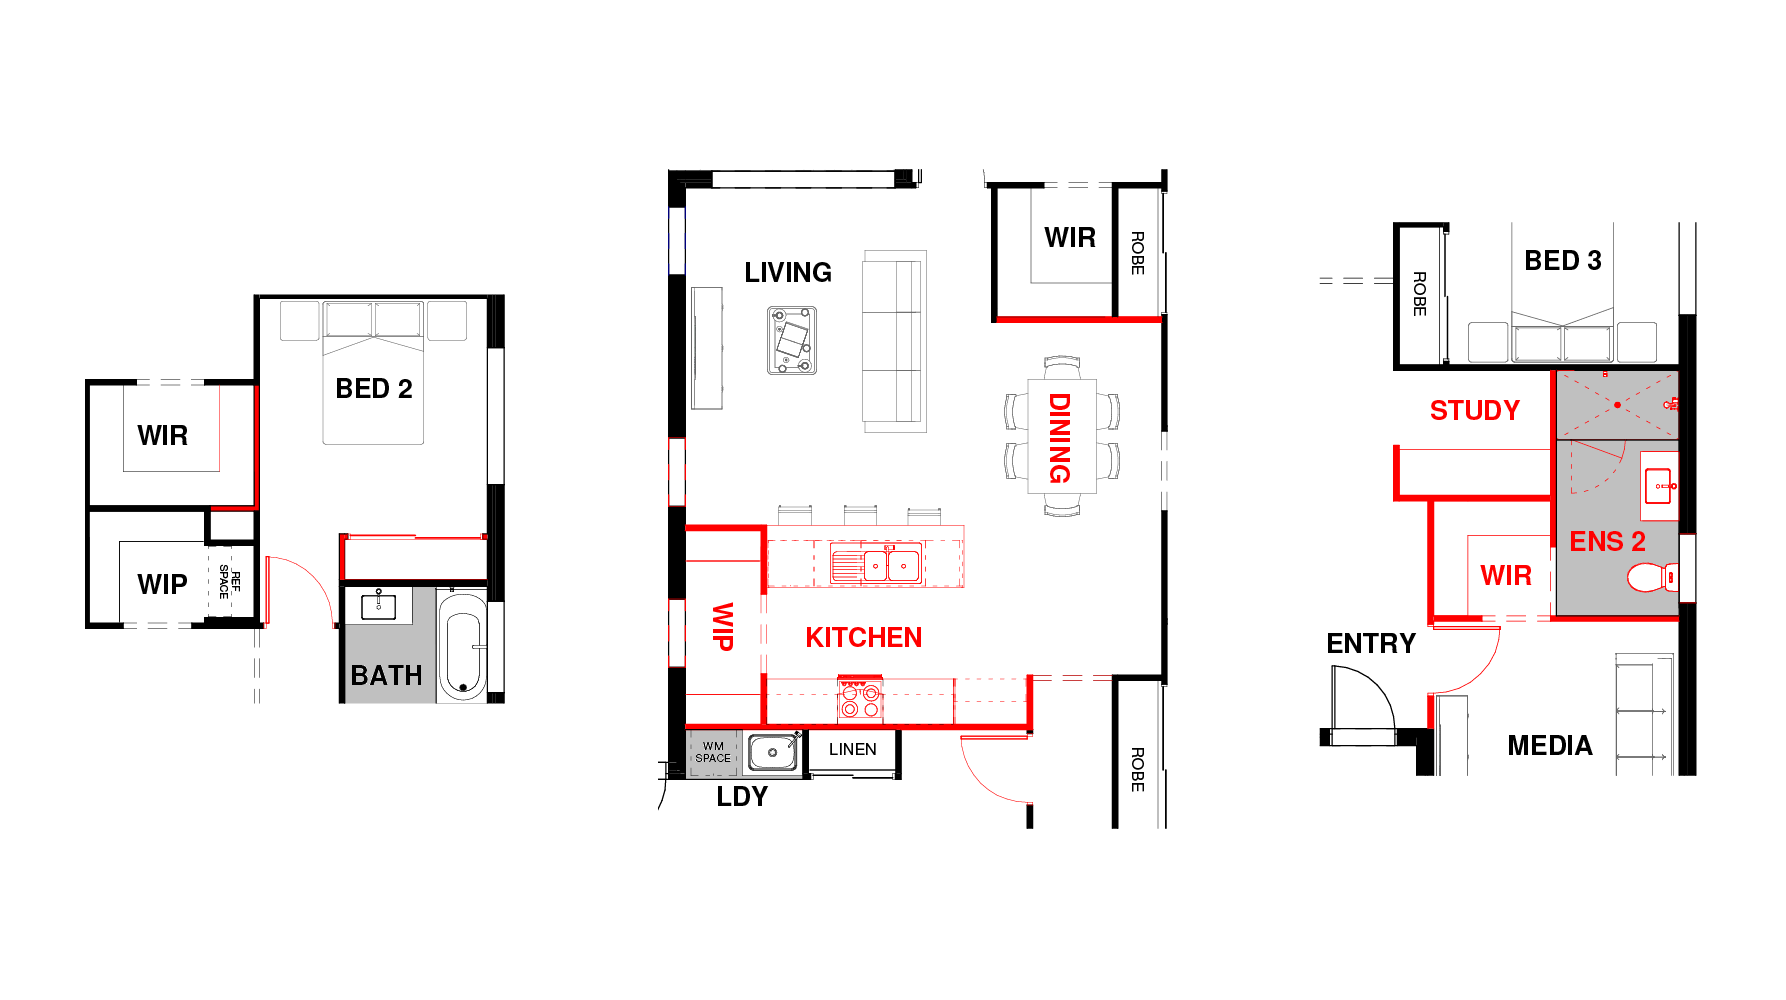
The kitchen sits at the centre, opening onto the living and dining zones and flowing seamlessly out to the alfresco, exactly where you want it when family and friends drop in. A separate media room provides a quieter retreat when you need a break from the pace, or the option for a guest suite instead of a media room, while three secondary bedrooms grouped at the rear give kids or guests a settled corner of their own. At the back, the master retreat offers space to unwind at the close of a full and happy day.
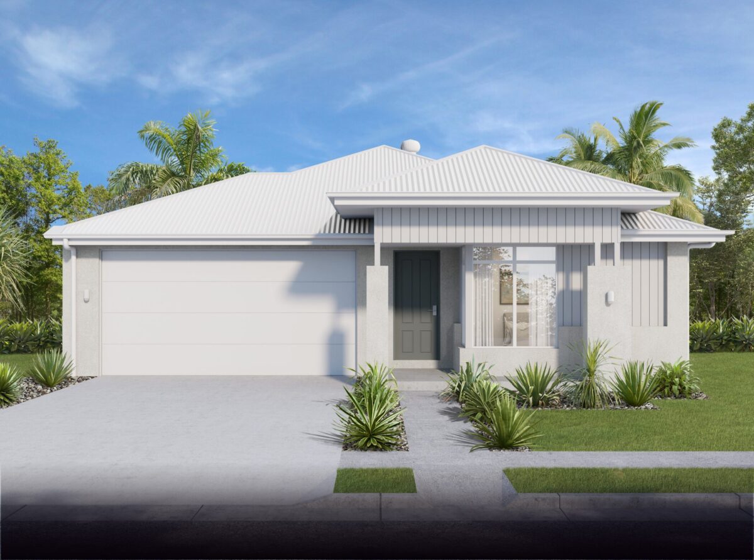
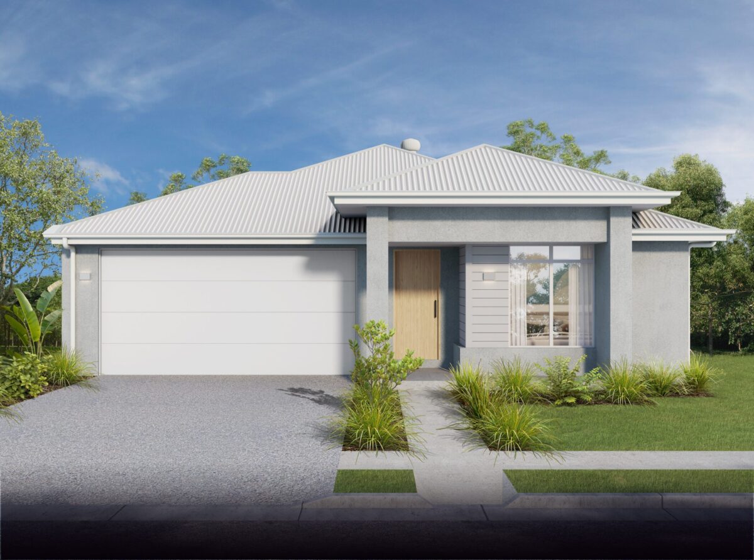
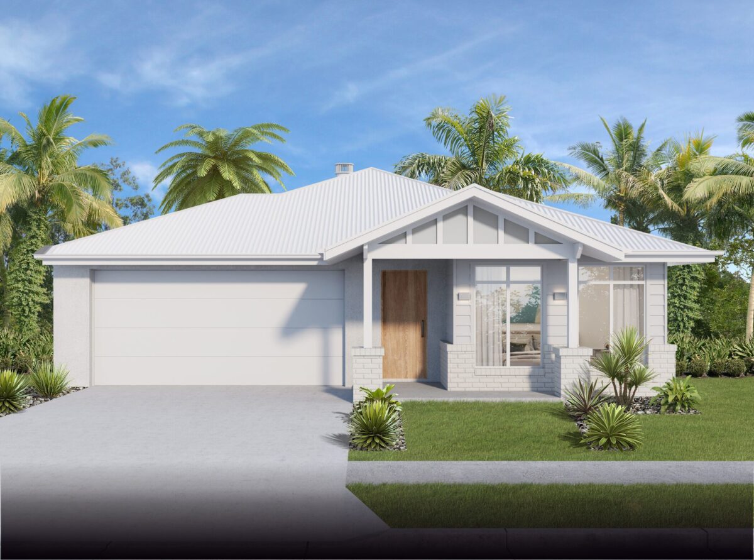
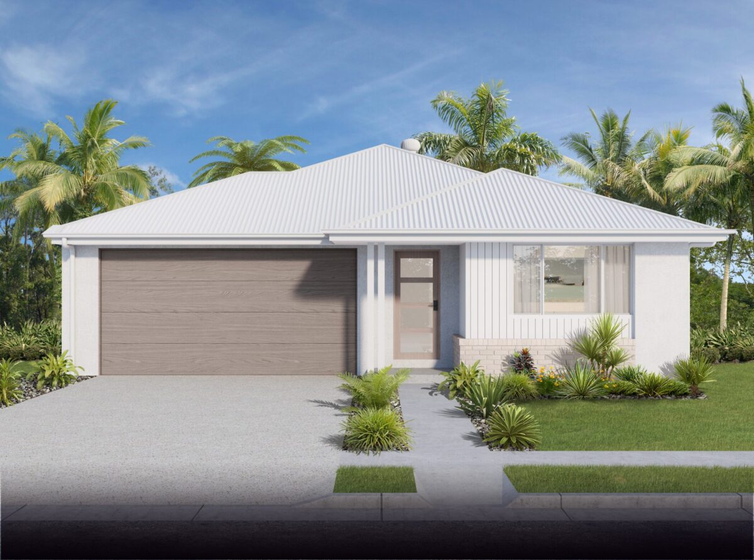
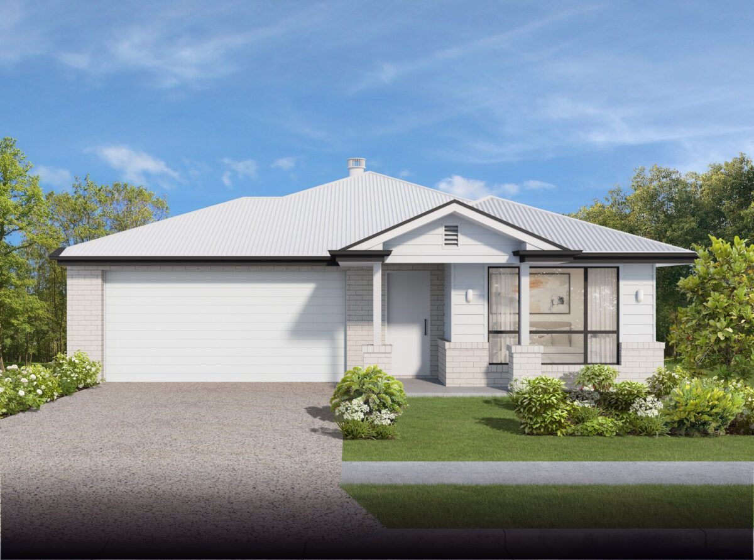
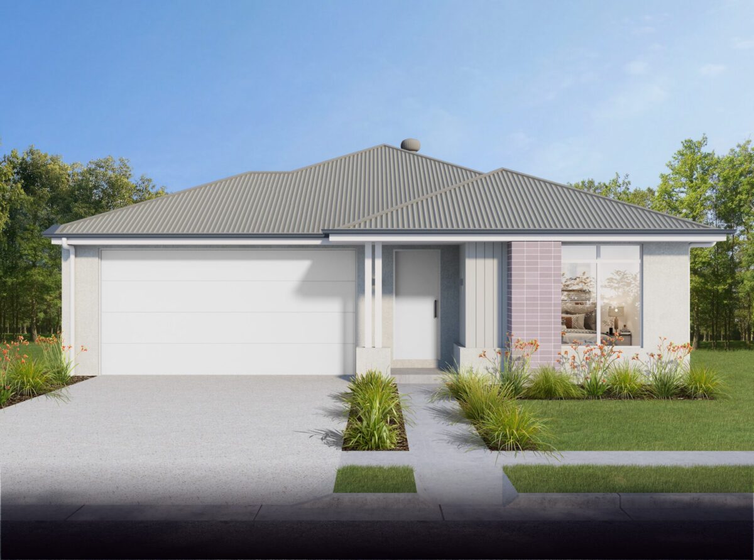
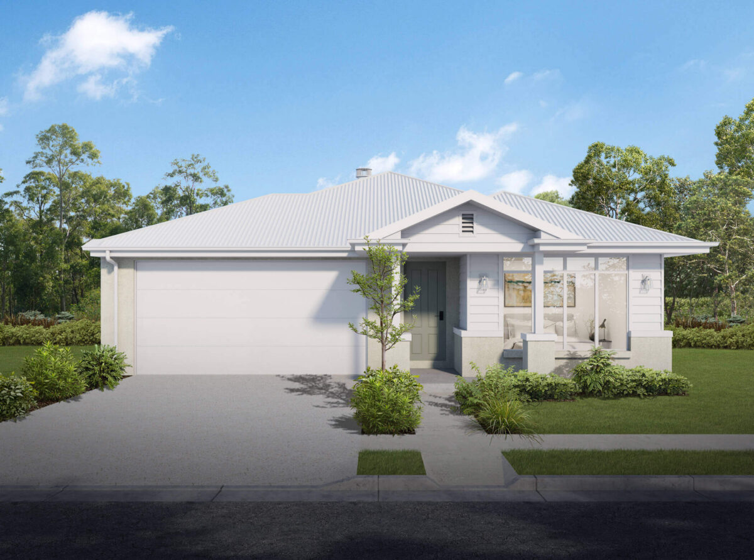
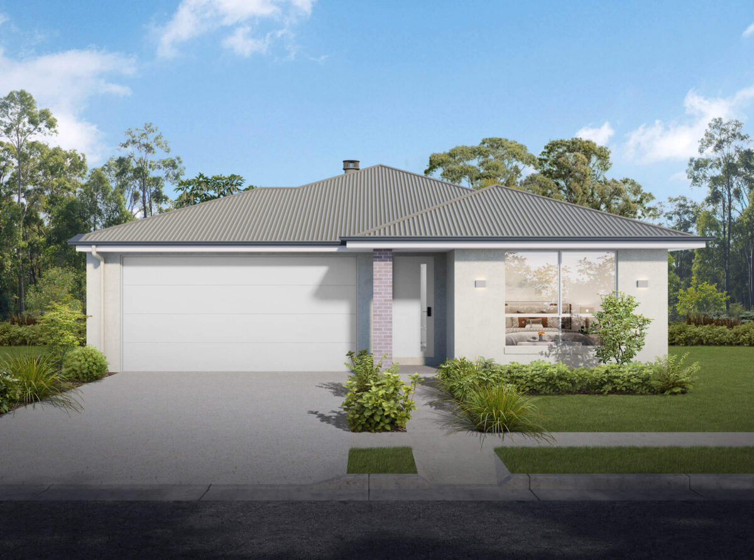
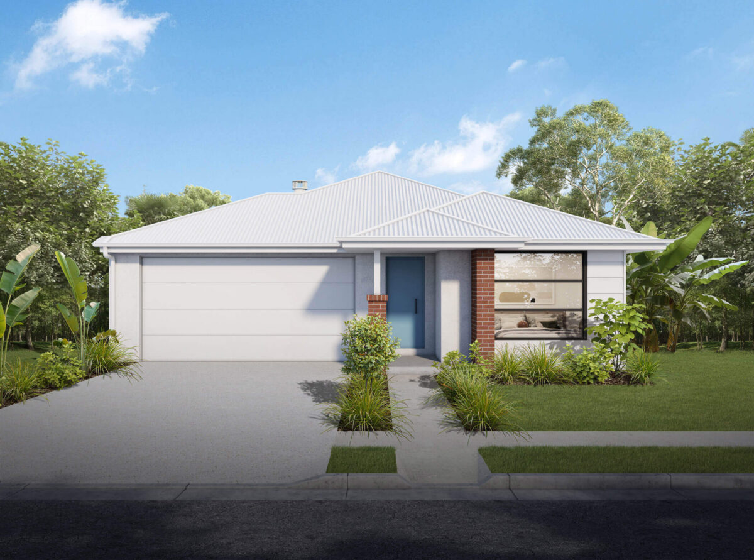
The Coolum 188 is part of our Luma range, where flexible floor plans meet the way families genuinely live. View the floor plan and range of façades below. To see how the Coolum 188 could shape the next stage of your family’s story, reach out to the Hallmark team.
12.5m
188.3m2
19.33m
11.08m
Explore Floor Plan Options
3.3m x 3.2m
3.0m x 3.2m
3.0m x 3.1m
3.0m x 3.1m
2.6m x 2.7m
3.6m x 2.8m
4.0m x 4.2m
3.2m x 2.5m
5.8m x 5.8m
3.0m x 3.3m
3.3m x 3.2m
3.0m x 3.1m
3.0m x 3.1m
Specs on request
Specs on request
3.6m x 2.8m
4.0m x 4.2m
Specs on request
3.2m x 2.5m
5.8m x 5.8m
3.0m x 3.3m
Download our full Luma Range Home Designs pack today!
"*" indicates required fields