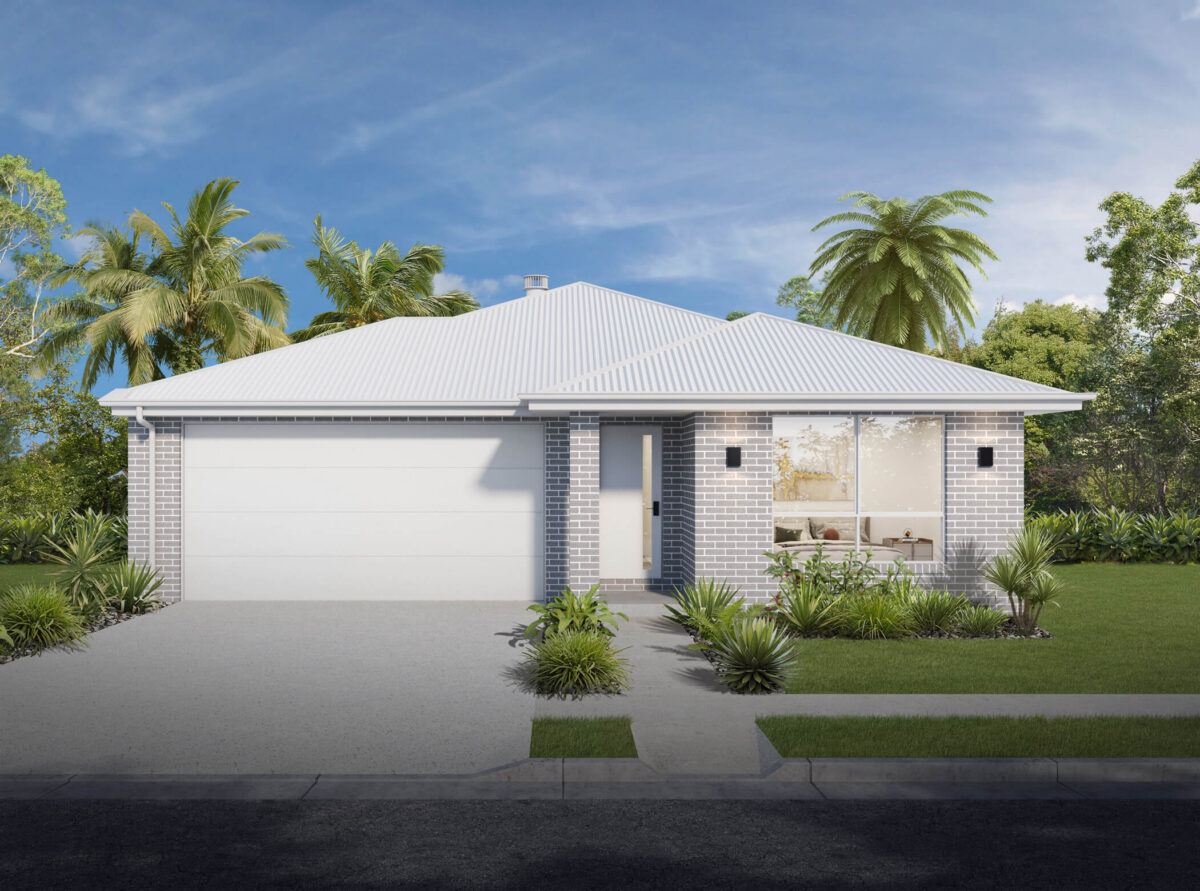
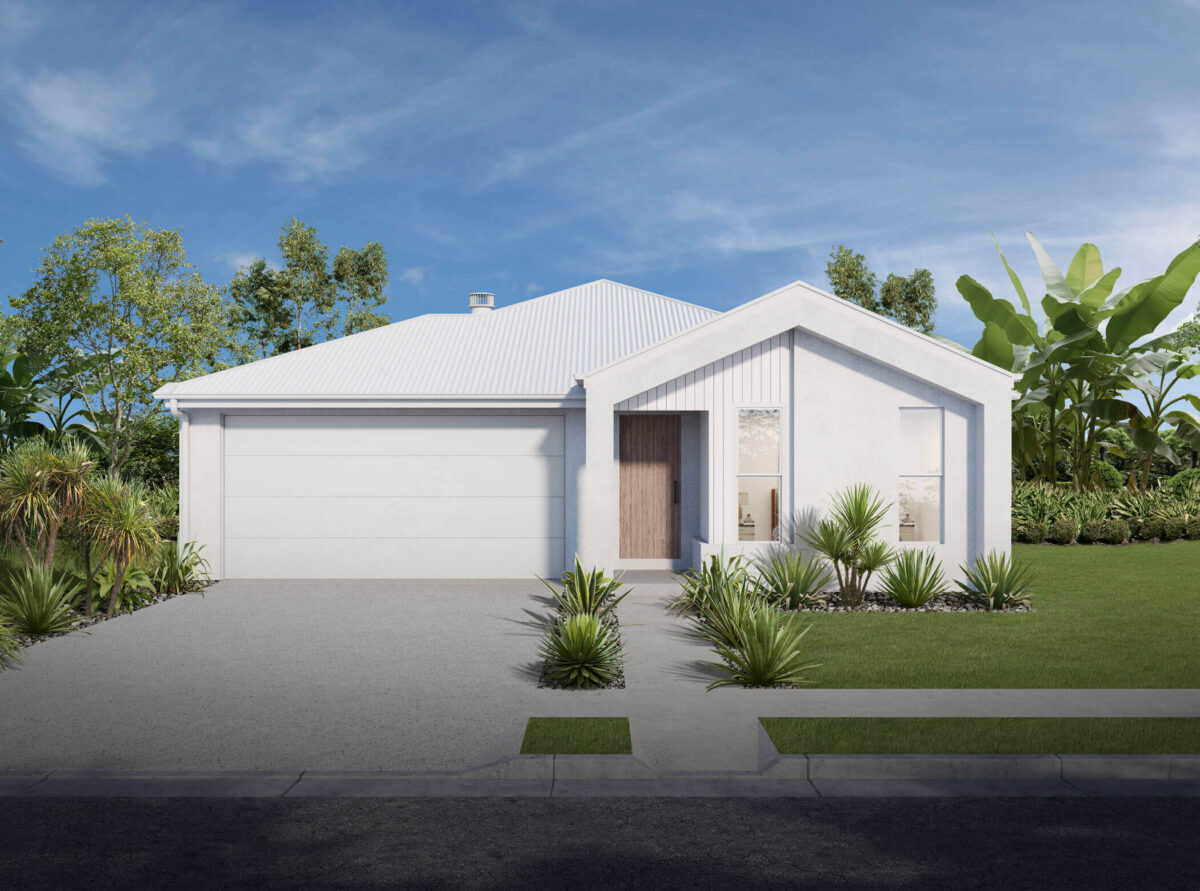
Kirra 188 – Luma Range

home design Kirra 188

There is a quiet cleverness to the Kirra 188, the kind that reveals itself the more time you spend picturing your life inside it. A four-bedroom, single-storey home built to feel much larger than its footprint suggests, this is a design that turns a comfortably compact 12.5m block into a home that feels genuinely yours.

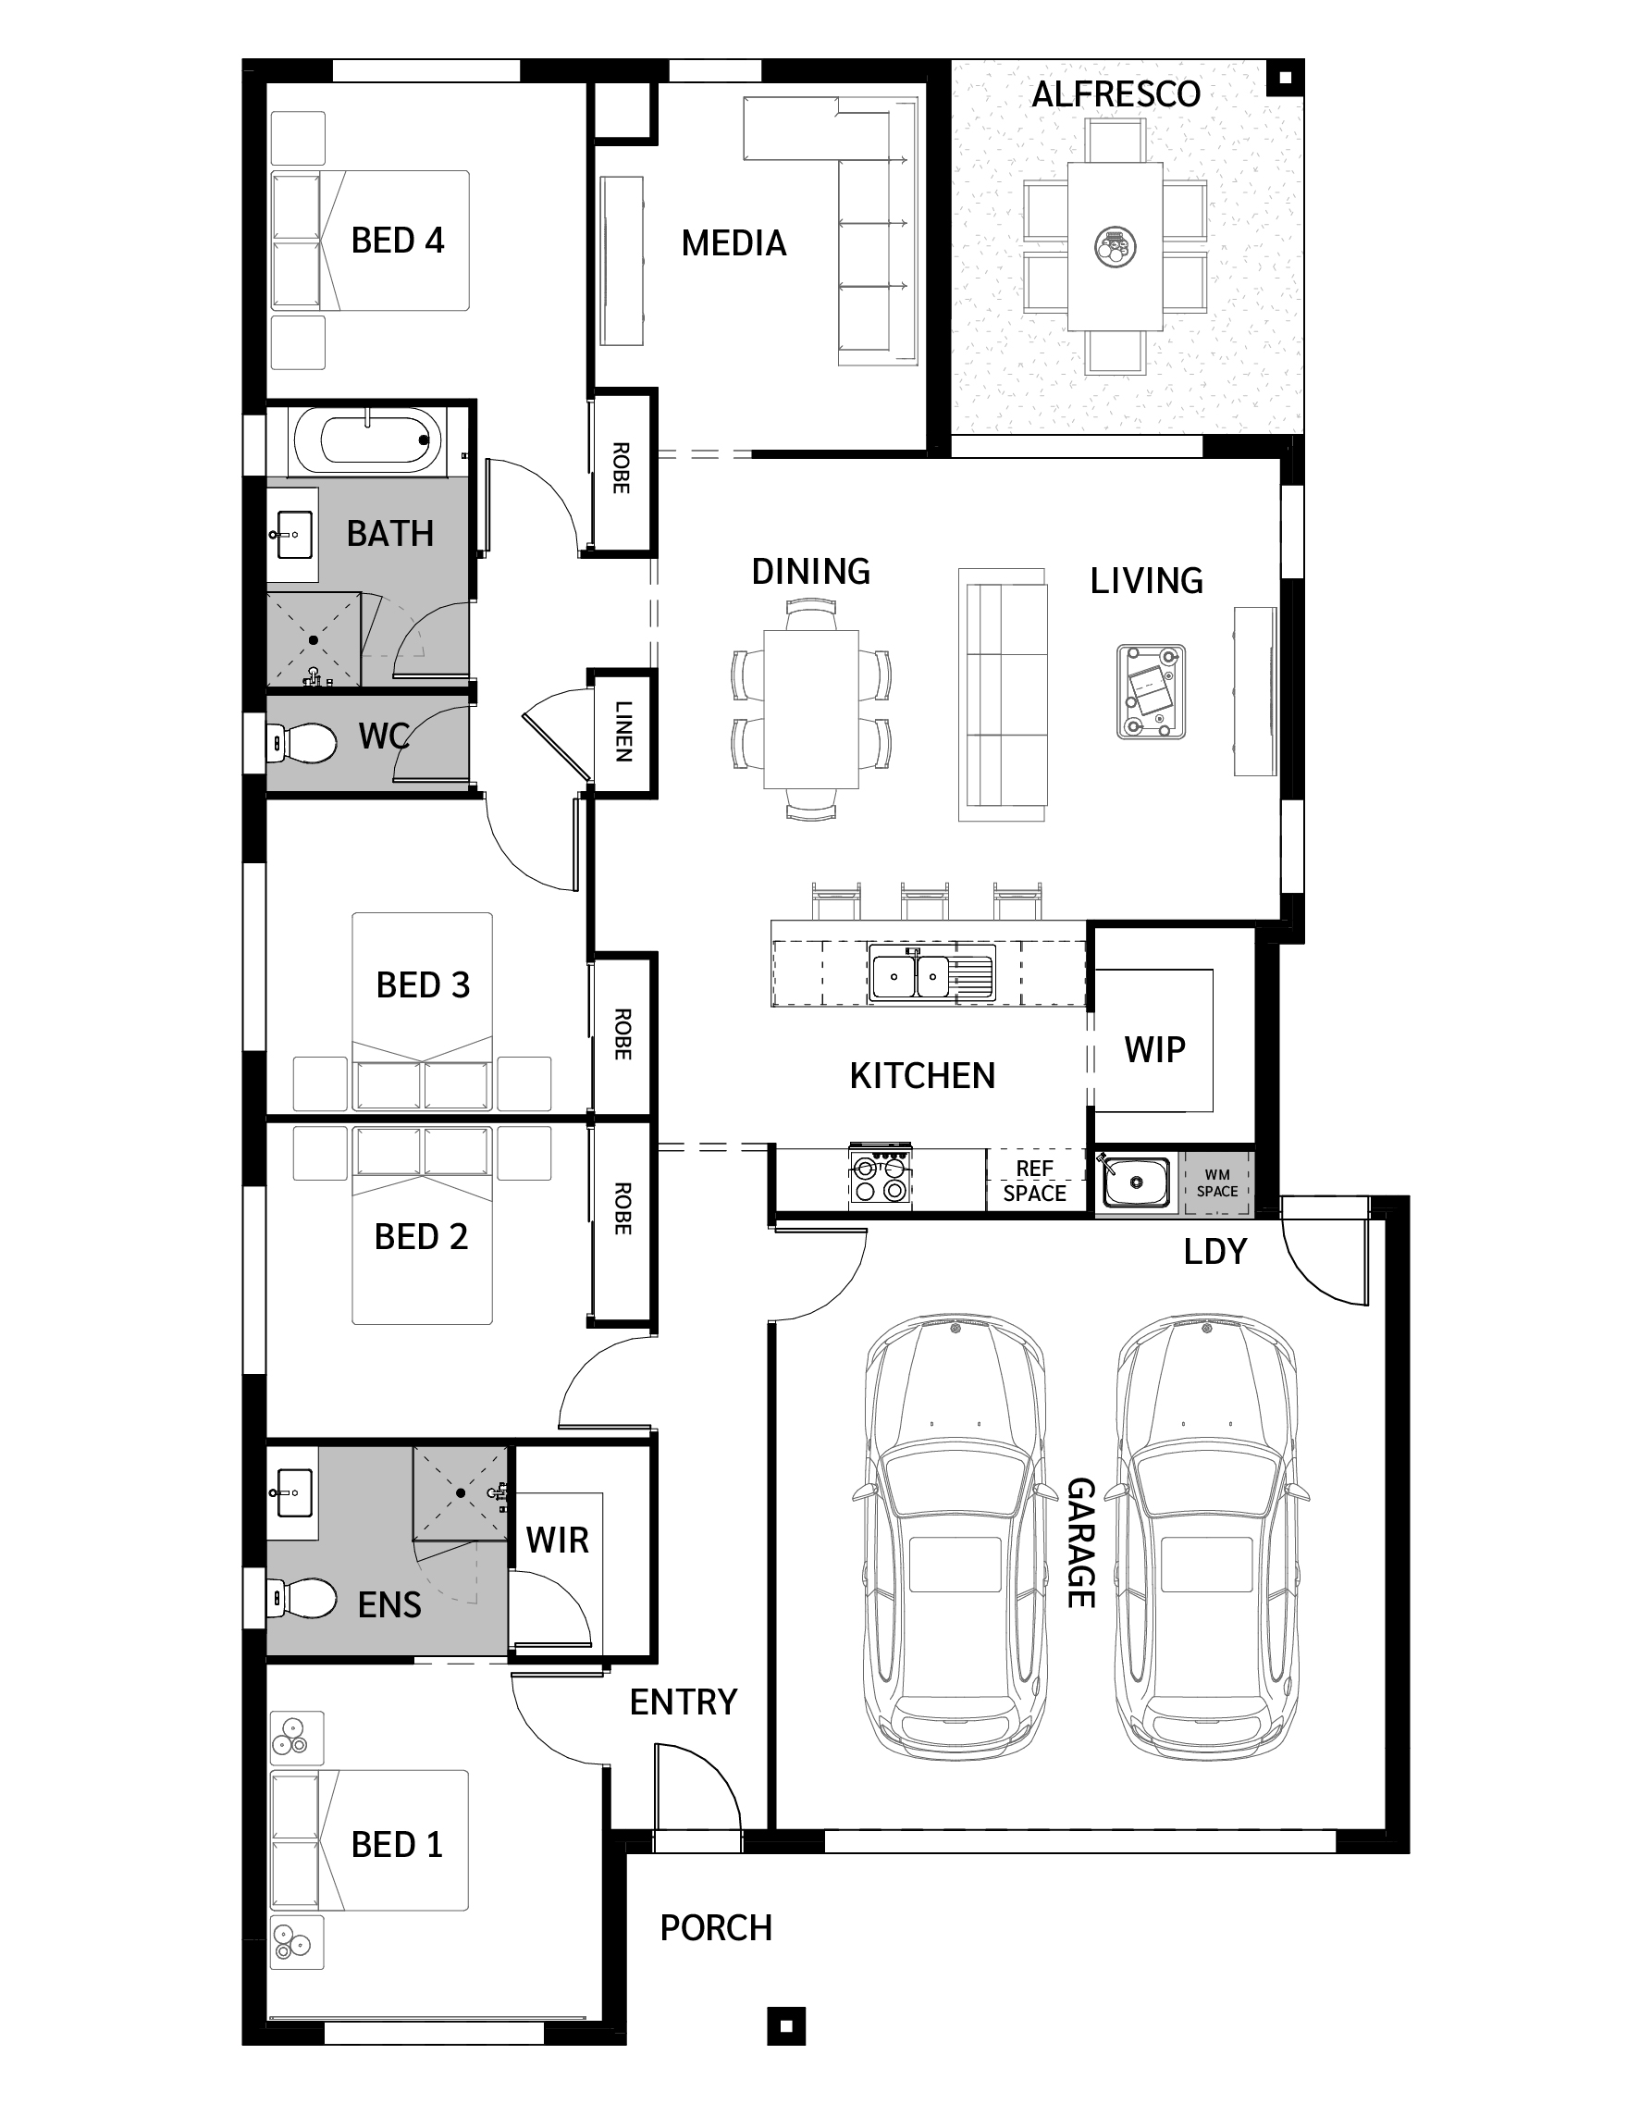
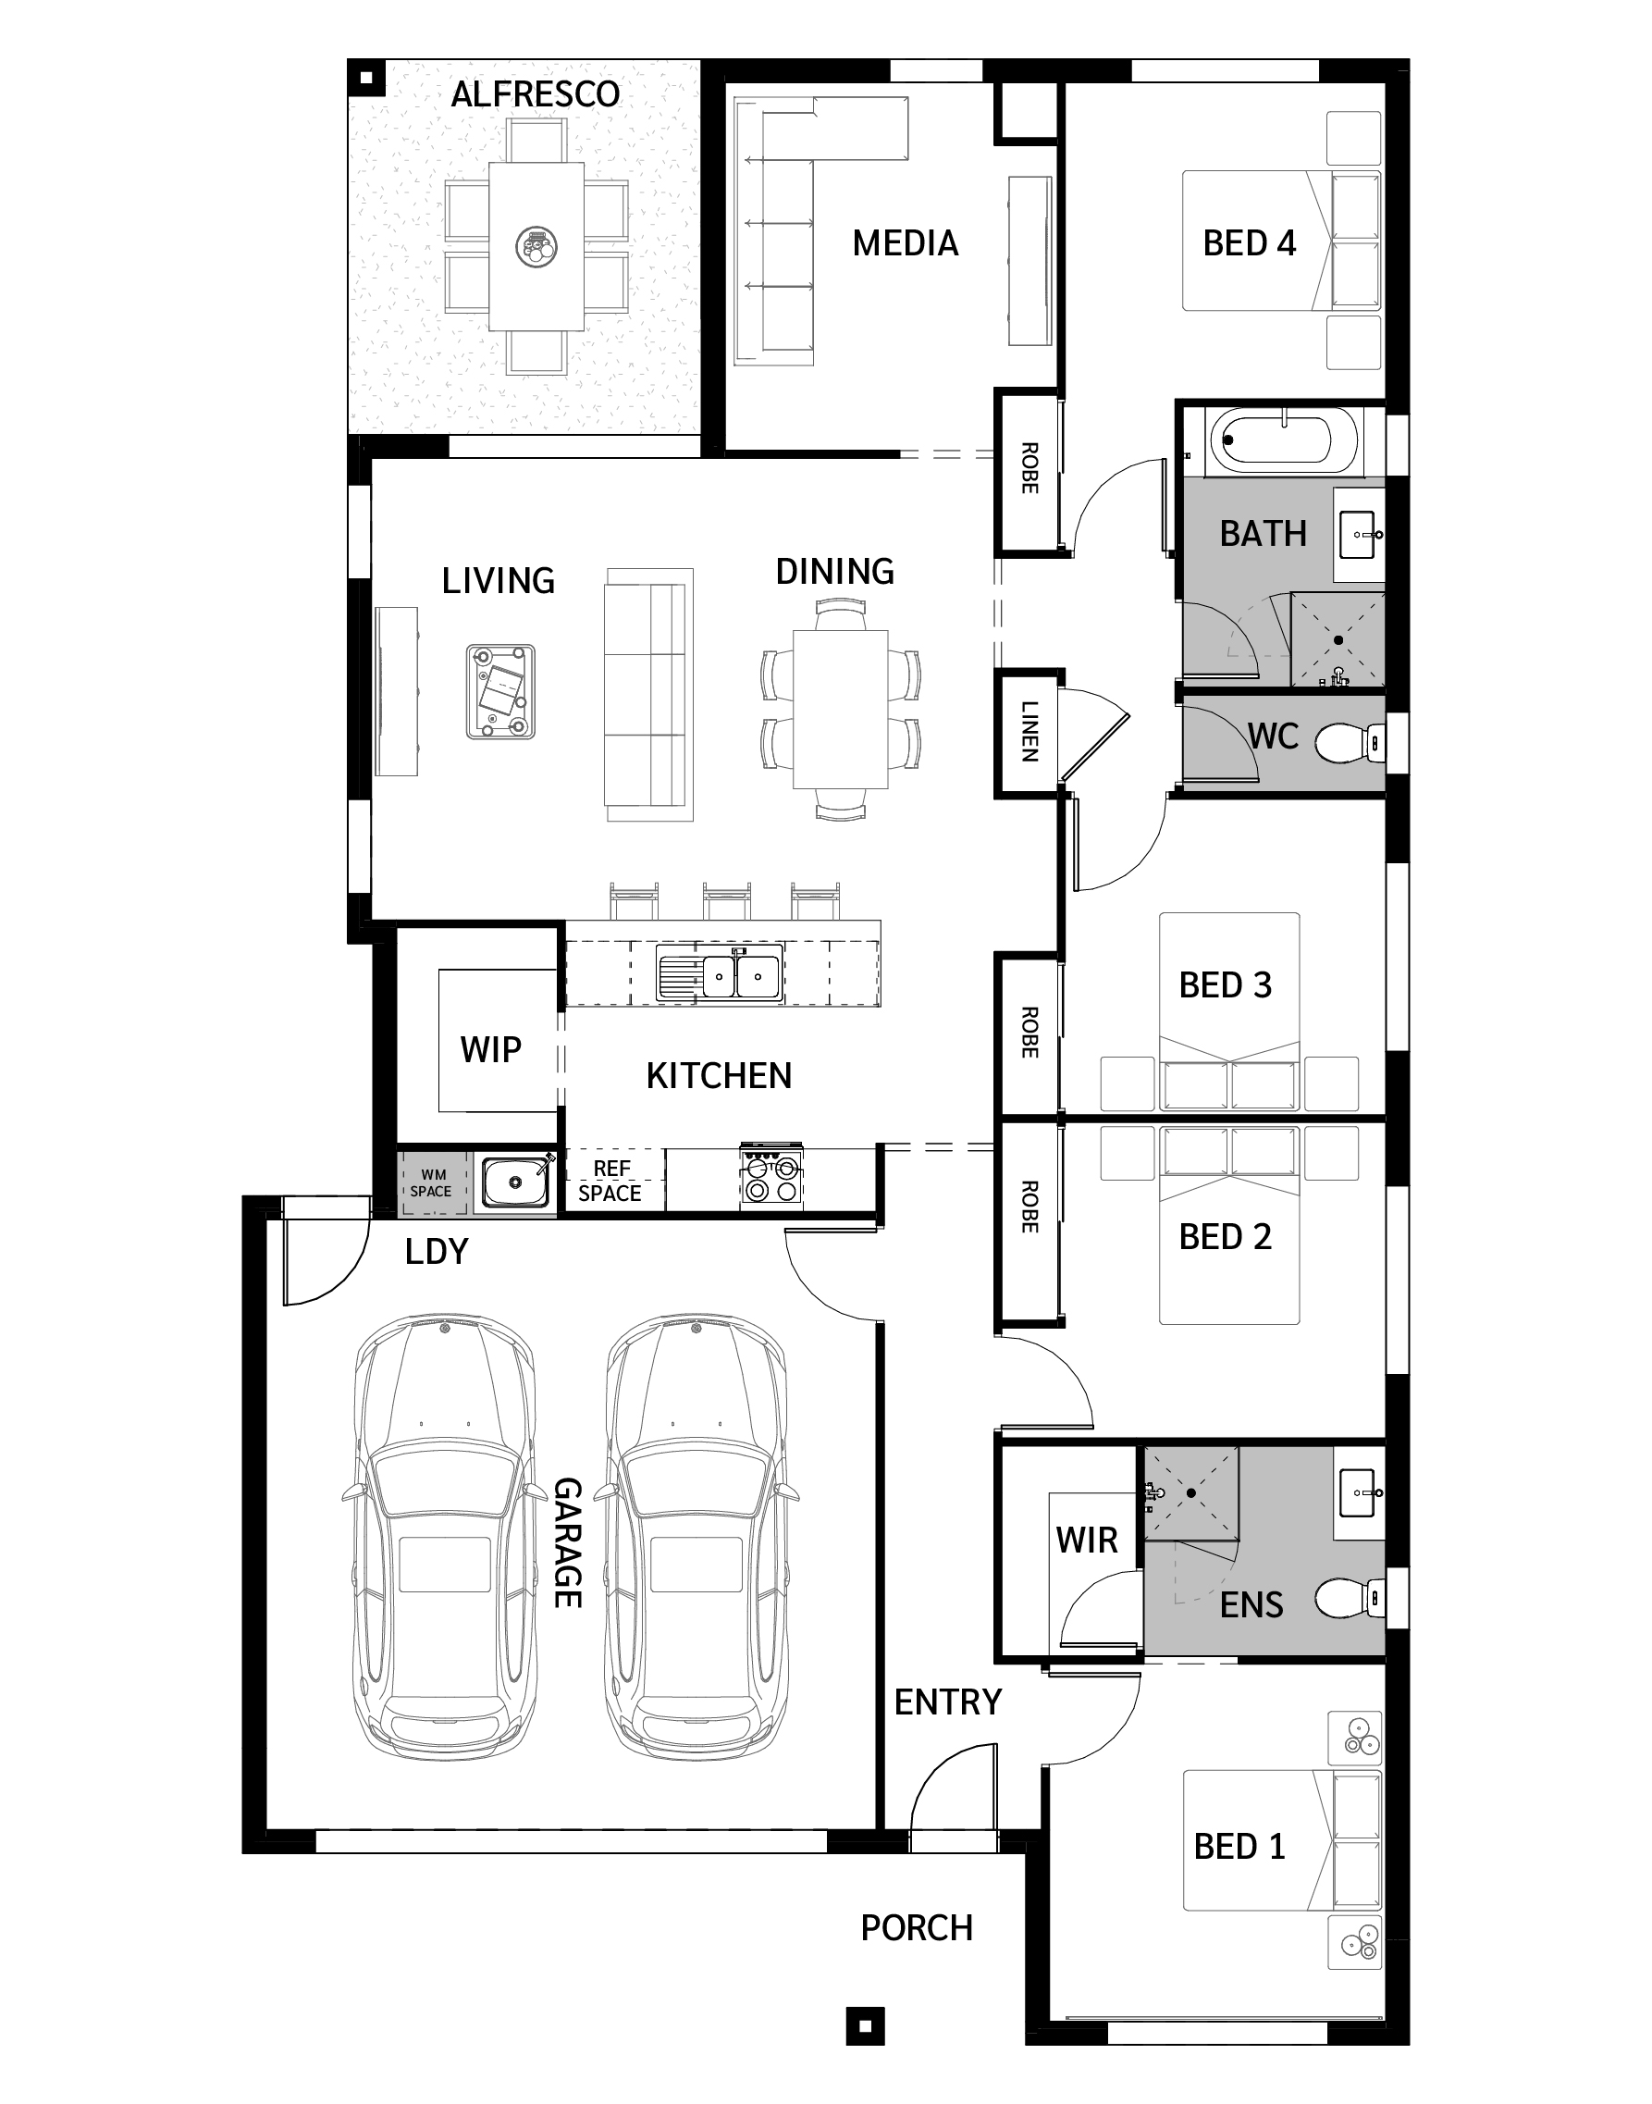
A private master retreat sits at the front, with a walk-in robe and ensuite that make the everyday feel just a little more indulgent. A dedicated media room offers a quiet pocket for weekend movies or an unhurried Sunday, while three secondary bedrooms are grouped thoughtfully at the rear. At the heart of the home, the open-plan kitchen, dining and living area opens out to the alfresco, blurring the line between inside and out in a way that feels made for long Queensland evenings.

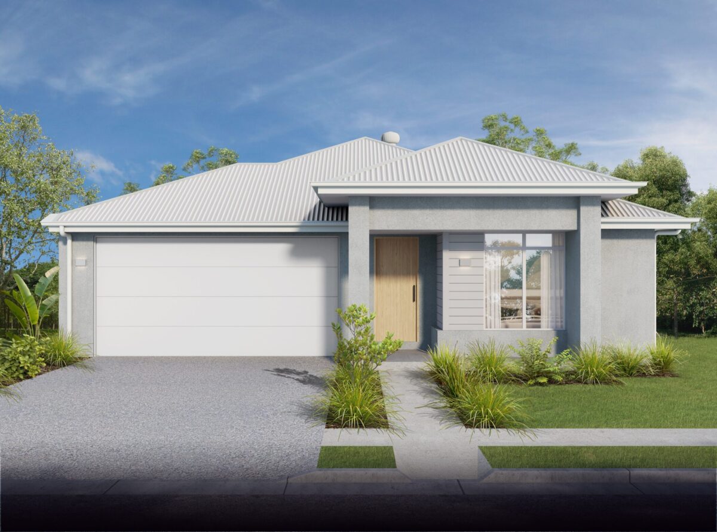
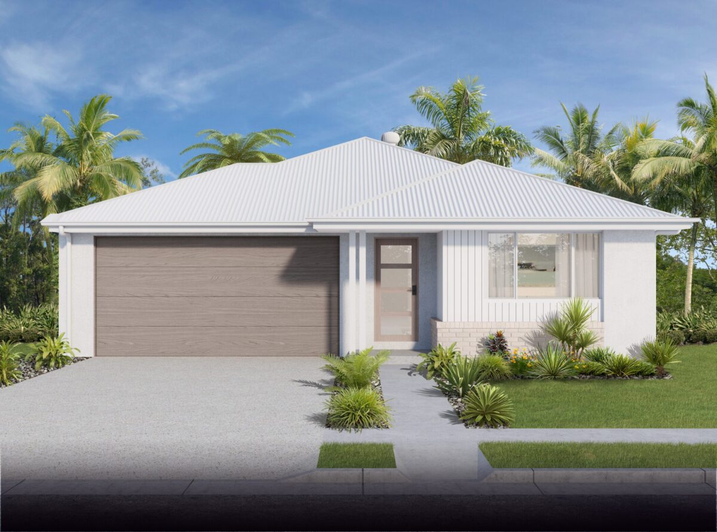
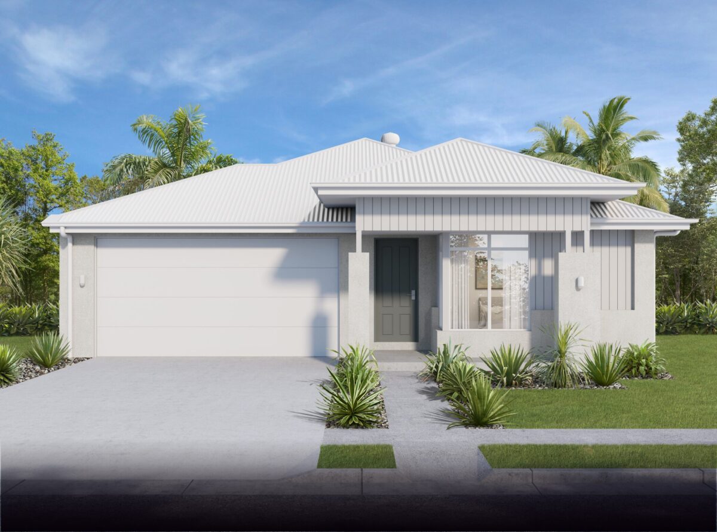
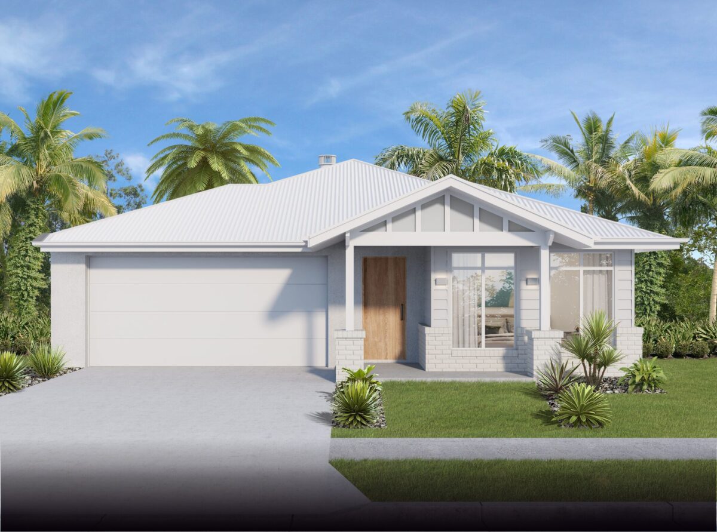
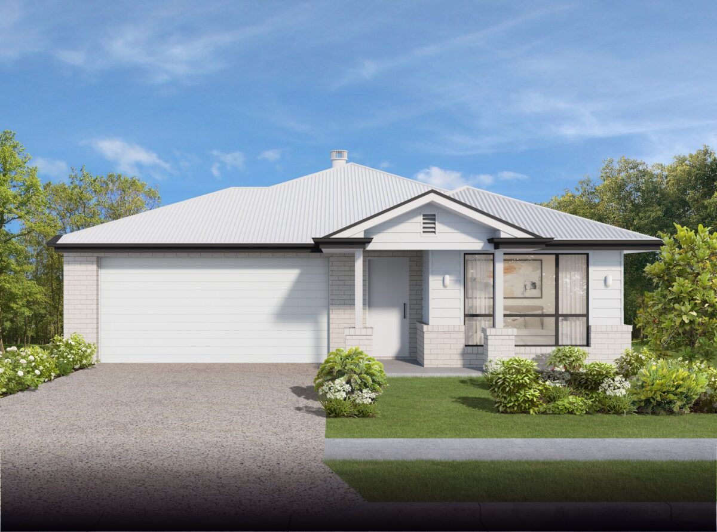
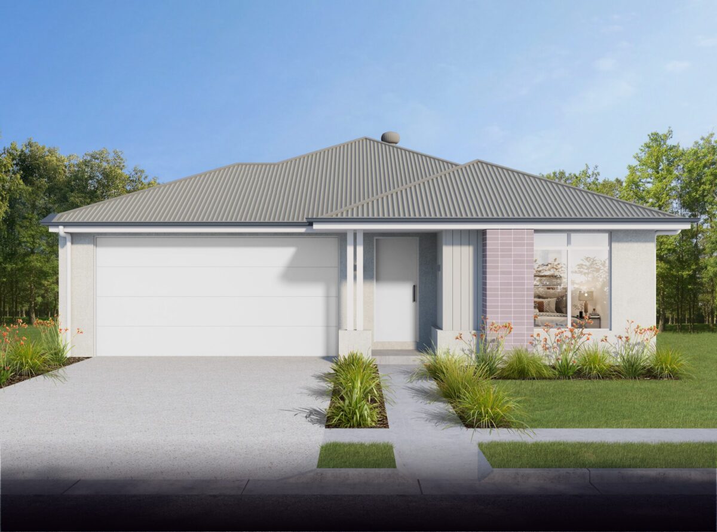
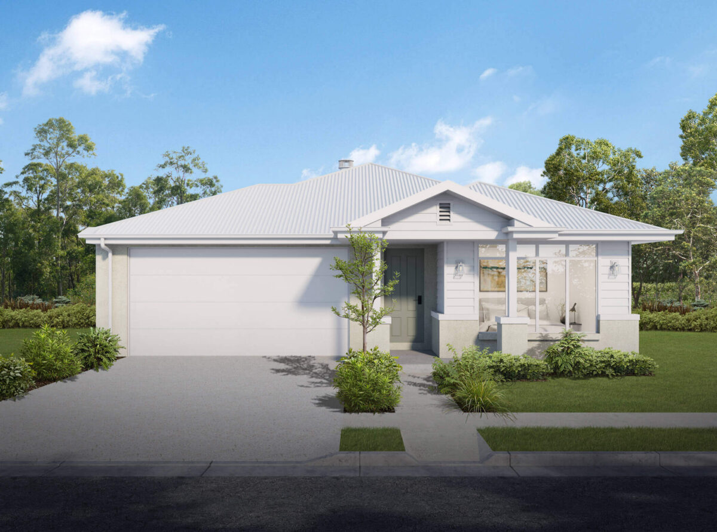
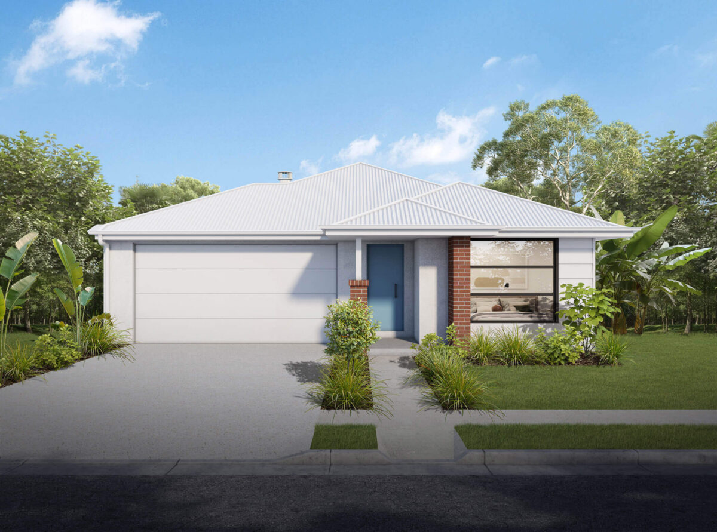
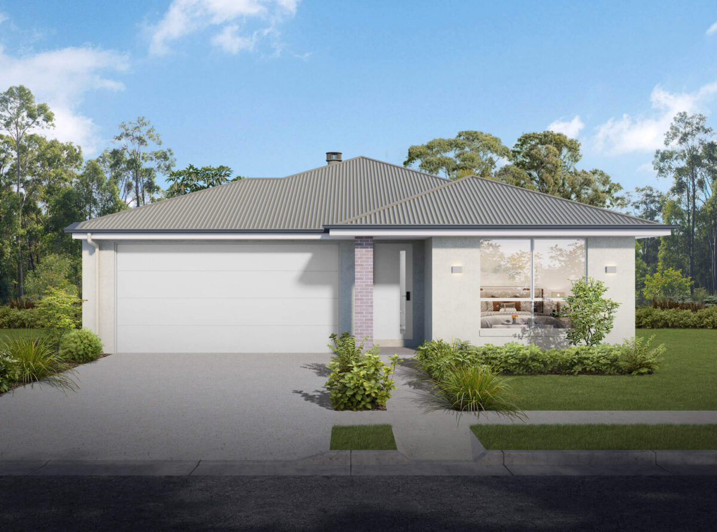
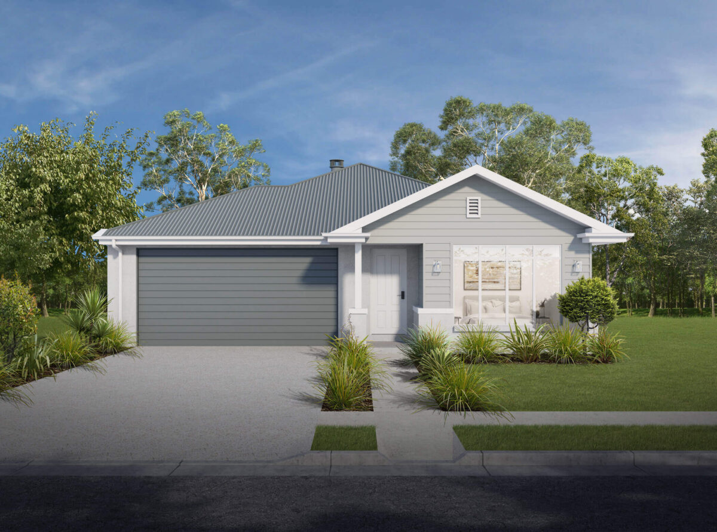
The Kirra 188 is part of our Luma range, delivering style and flexibility with room to grow. View the floor plan and range of façades below. To learn more about this beautiful single-storey home design built in South East Queensland, contact Hallmark Homes.

4
2
2
2
From $269,990*
Min Block Width

12.5m

Floor Area SQM

187.1m2

Length

18.86m

Width

11.08m

View Favourites
More Information Kirra 188 - Floor Plan

Explore Floor Plan Options

Bedrooms
Master Bedroom

3.2m x 3.4m

Bedroom 2

3.0m x 3.0m

Bedroom 3

3.0m x 3.0m

Bedroom 4

3.0m x 3.0m

Living Areas
Kitchen

3.0m x 2.8m

Meals

2.8m x 4.4m

Living

3.1m x 4.4m

Media

3.1m x 3.5m

Outdoor
Garage

5.8m x 5.8m

Alfresco

3.4m x 3.6m

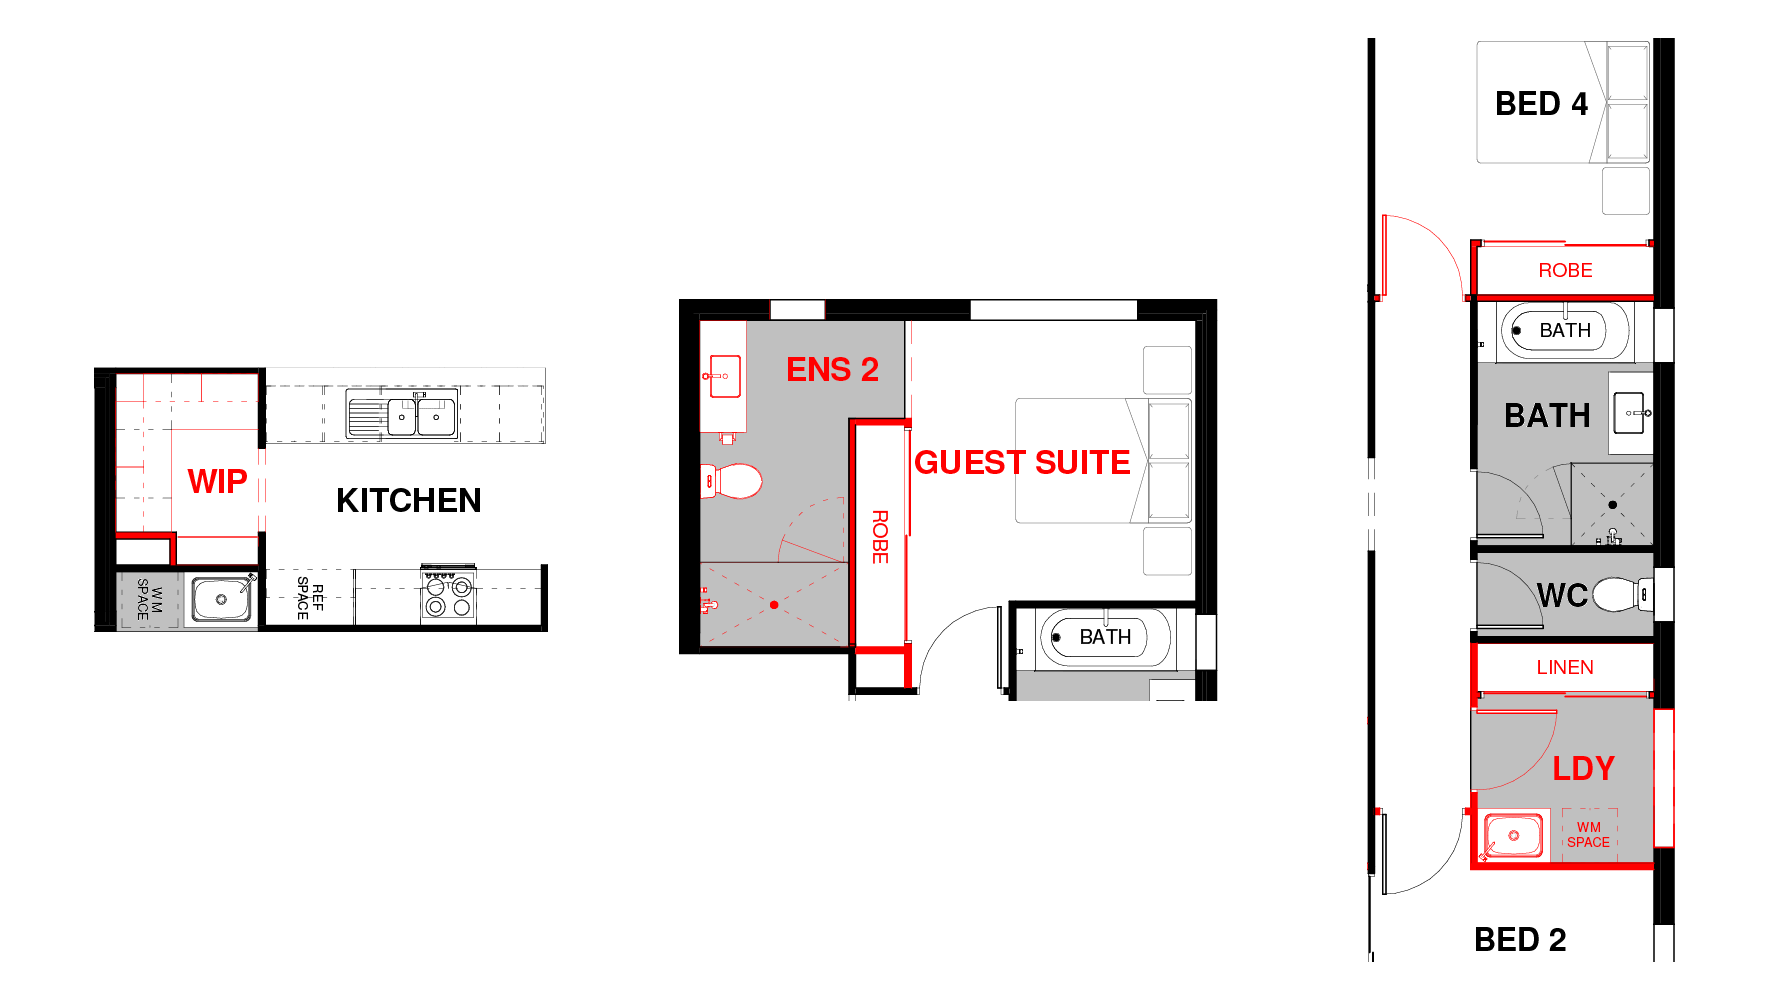
Bedrooms
Master Bedroom

3.2m x 3.4m

Bedroom 2

3.0m x 3.0m

Bedroom 3

3.0m x 3.0m

Guest Suite

Specs on request

Living Areas
Kitchen

3.0m x 2.8m

Meals

2.8m x 4.4m

Living

3.1m x 4.4m

Laundry

Specs on request

Media

3.1m x 3.5m

Outdoor
Garage

5.8m x 5.8m

Alfresco

3.4m x 3.6m
Download our full Luma Range Home Designs pack today!

Add this home to Quote

"*" indicates required fields

"*" indicates required fields