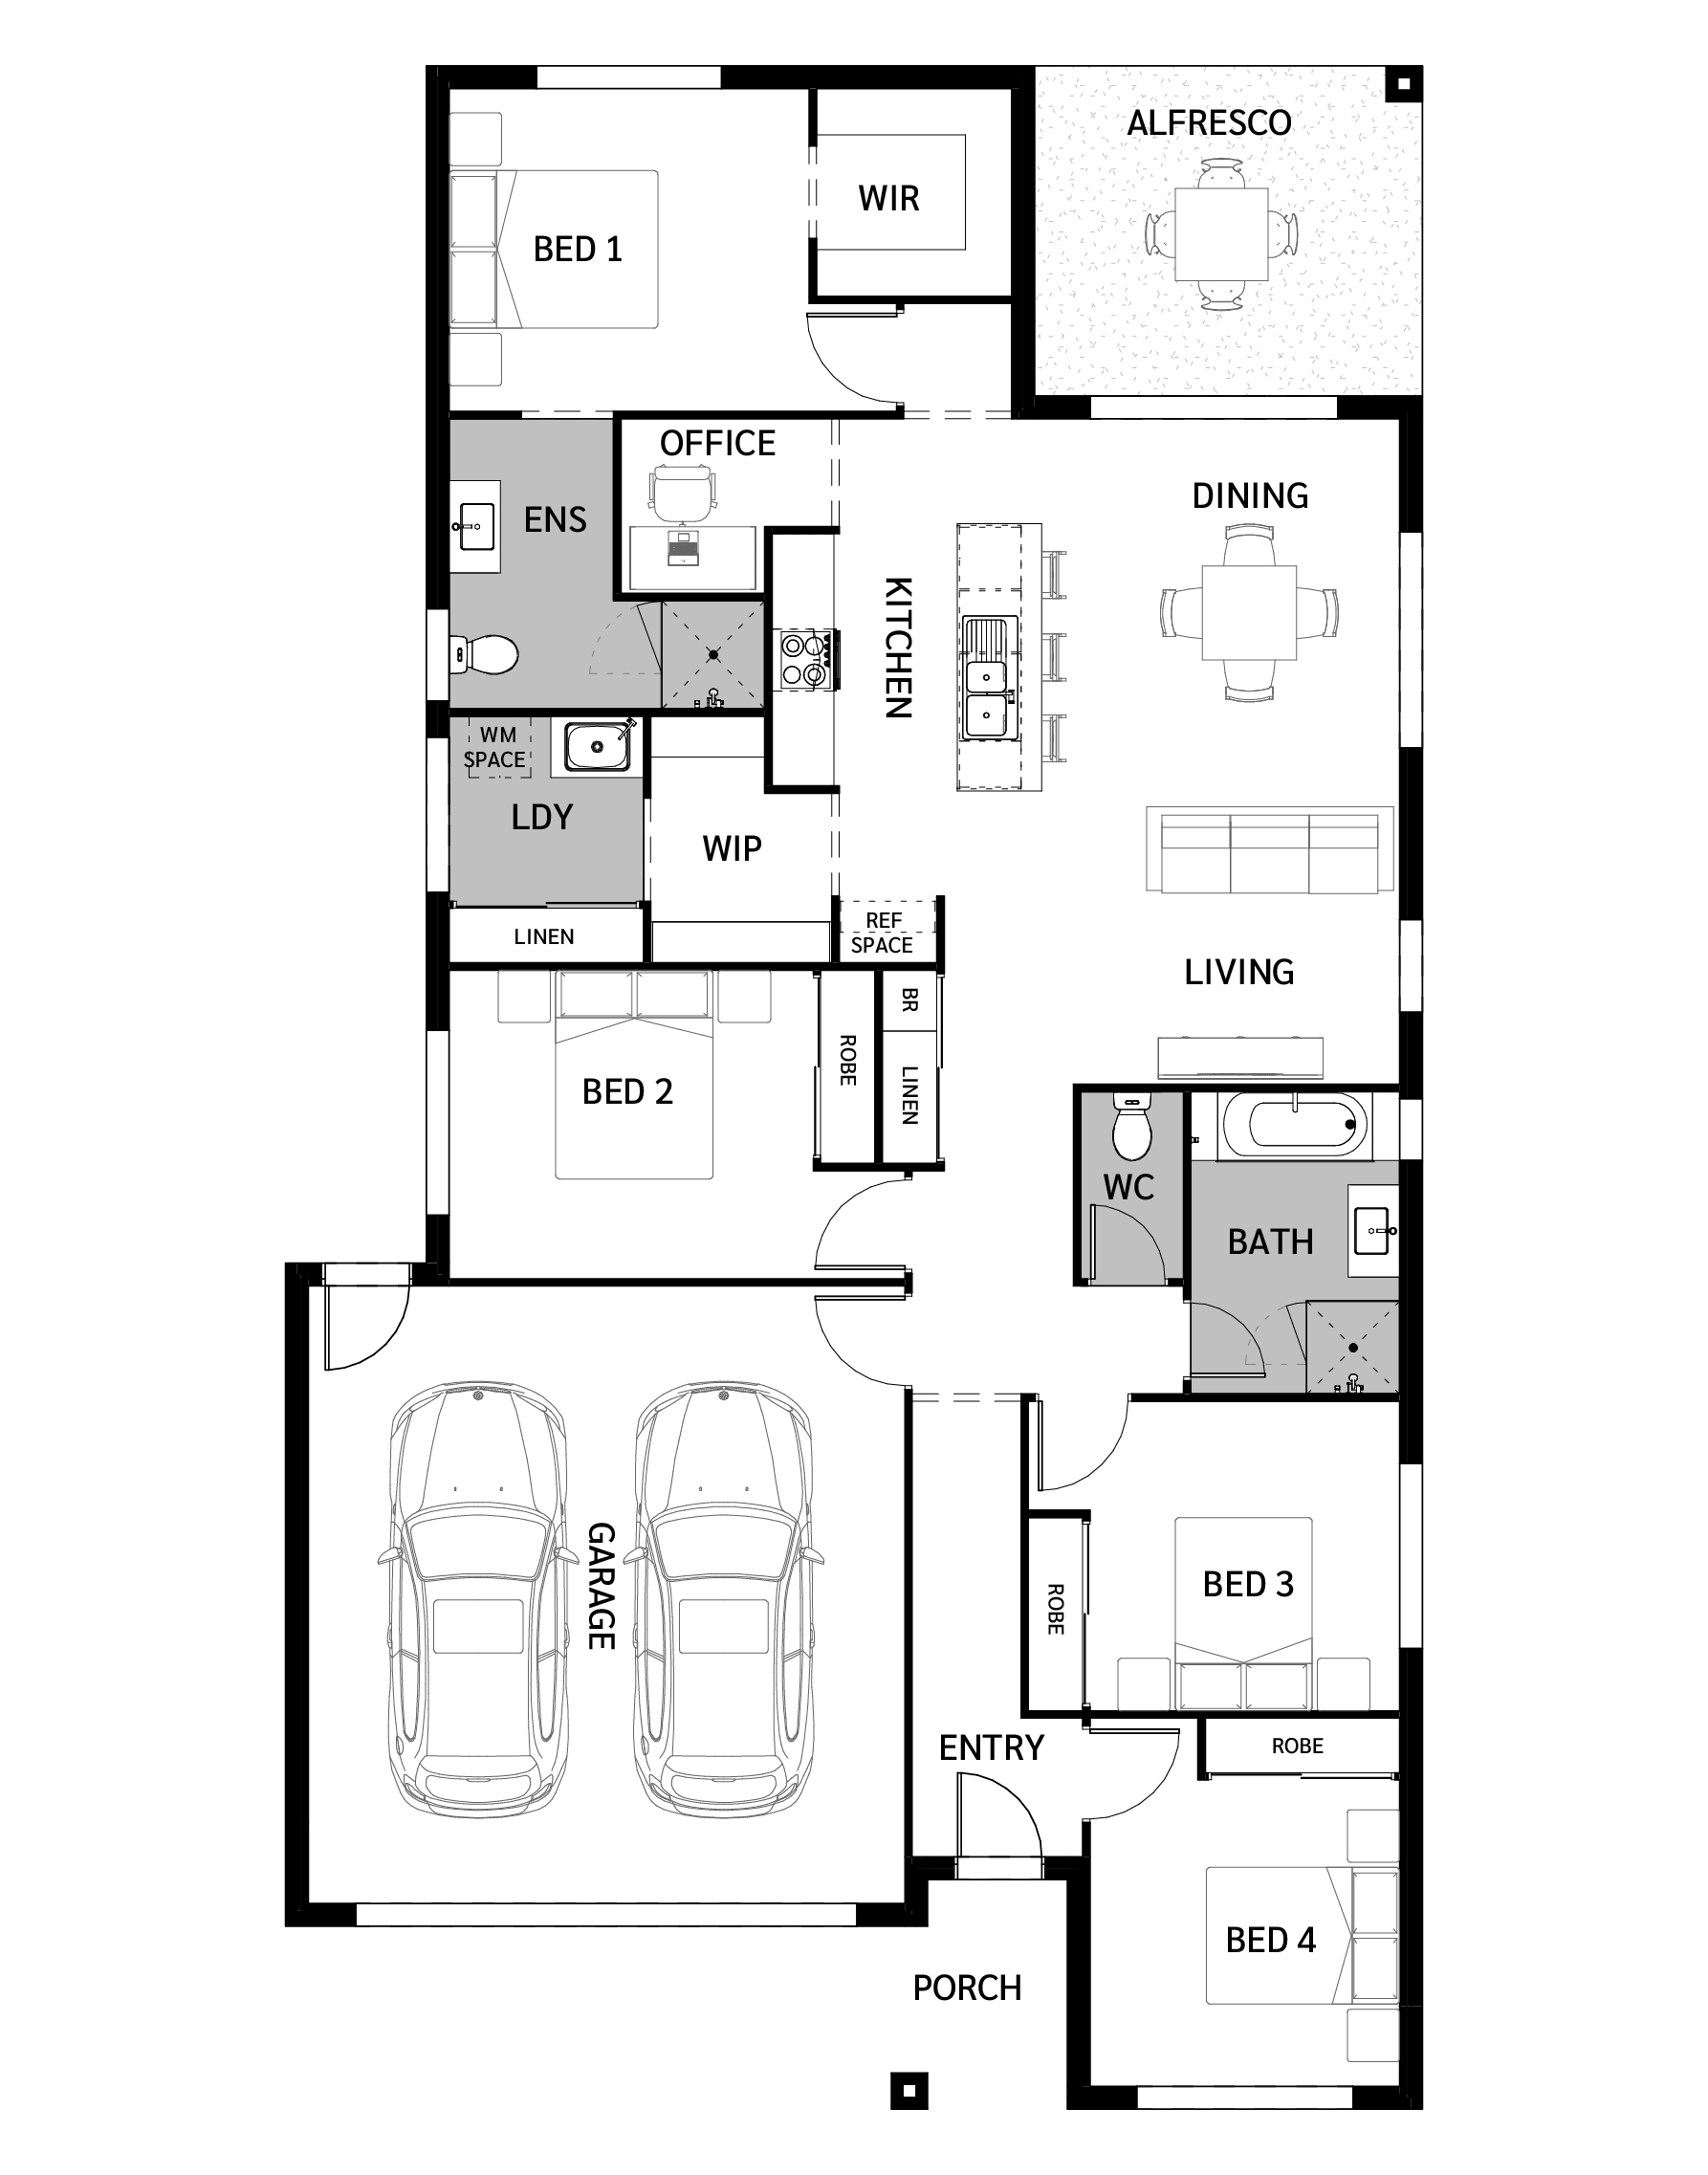
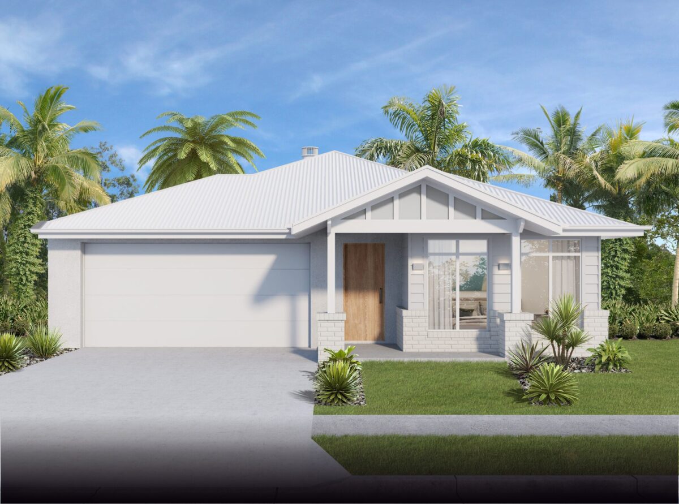
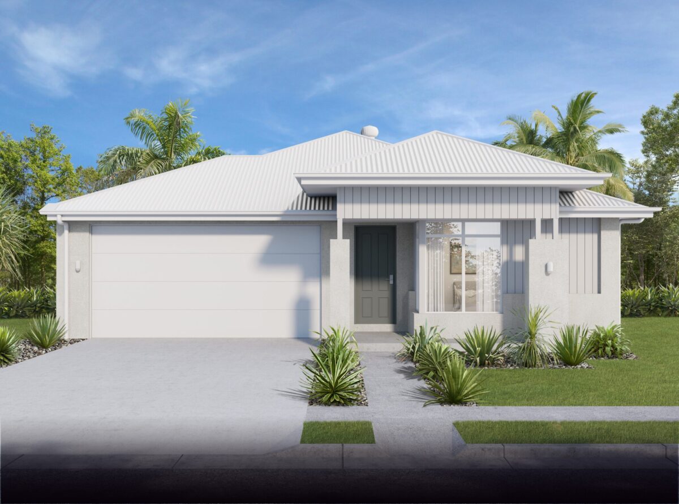
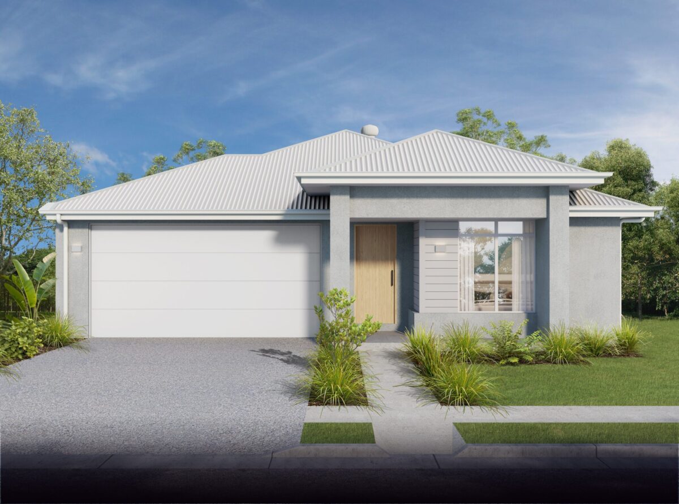
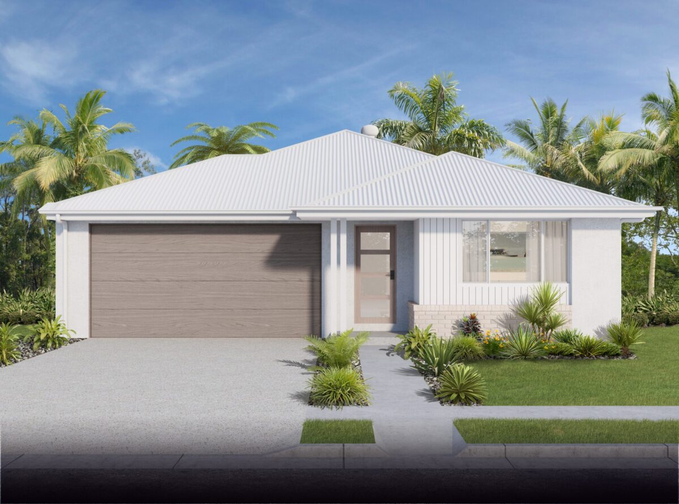
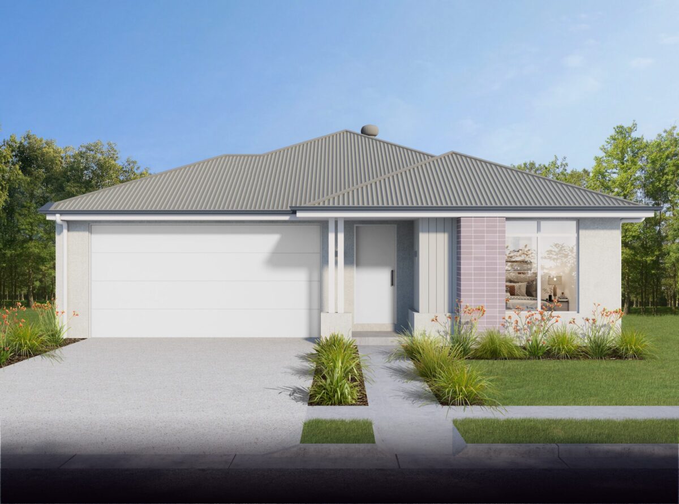
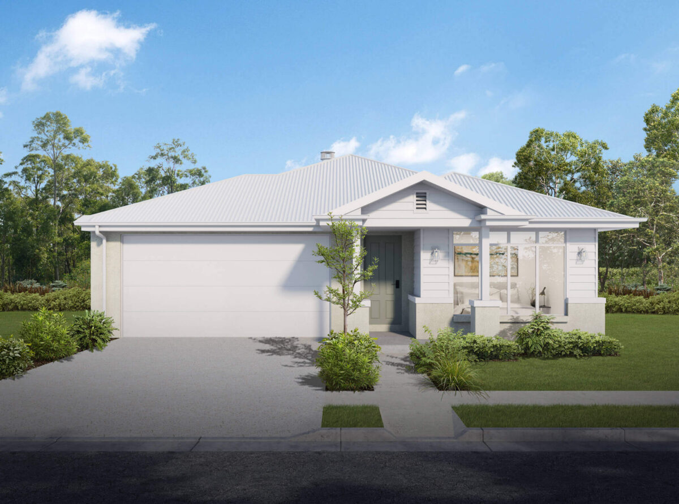
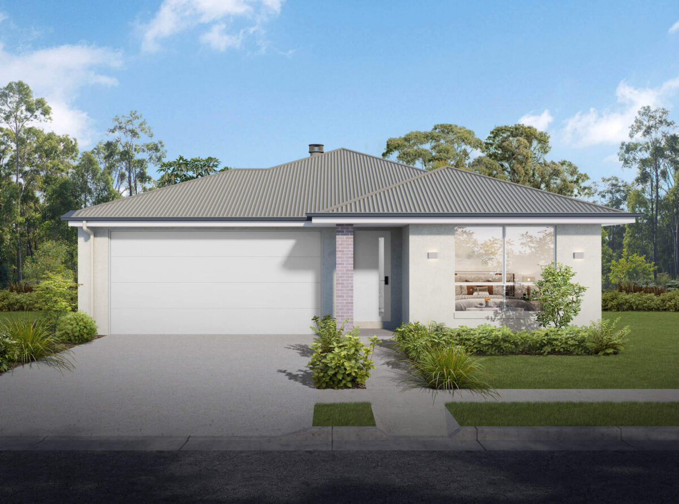
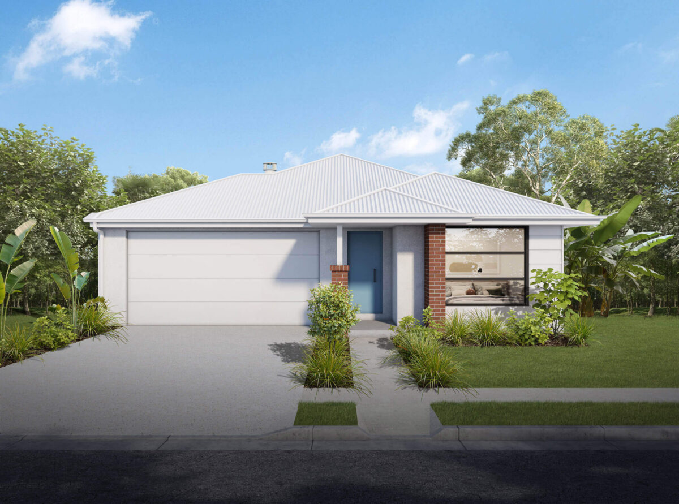
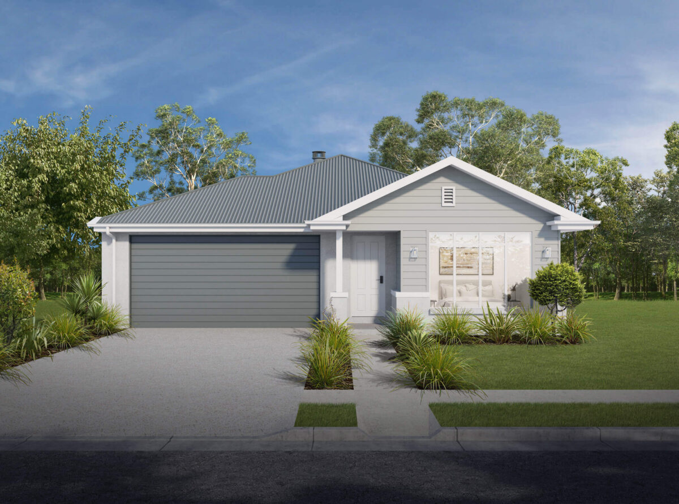
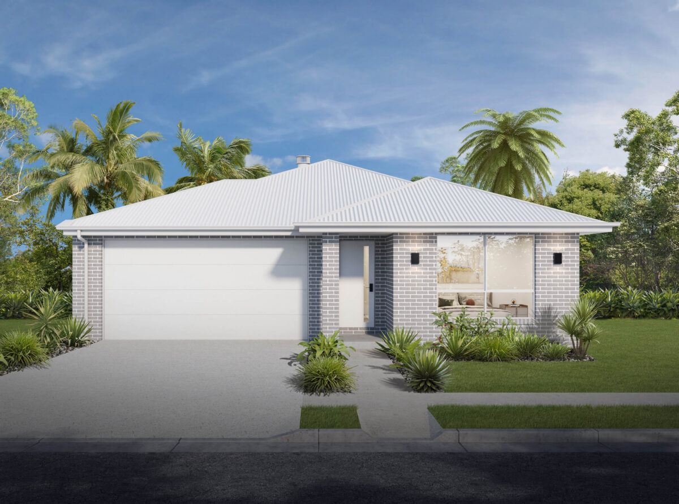
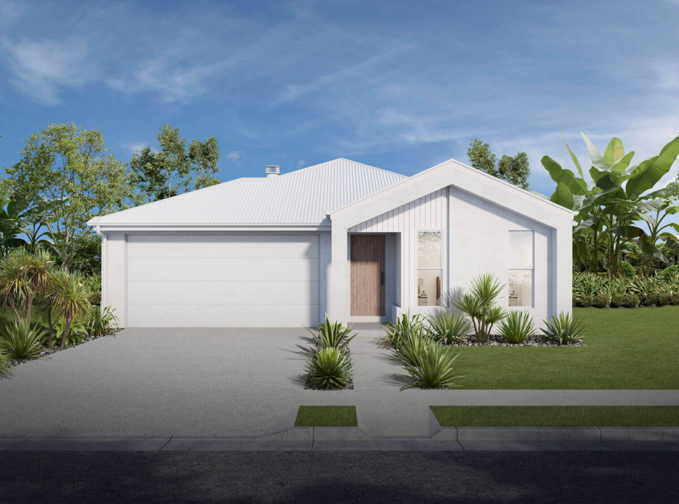
Modern life rarely fits into neat boxes, and the Coogee 193 has been shaped with exactly that in mind. This four-bedroom, single-storey home makes space for work, rest and everything in between, giving you a rhythm to the day that finally feels like your own.
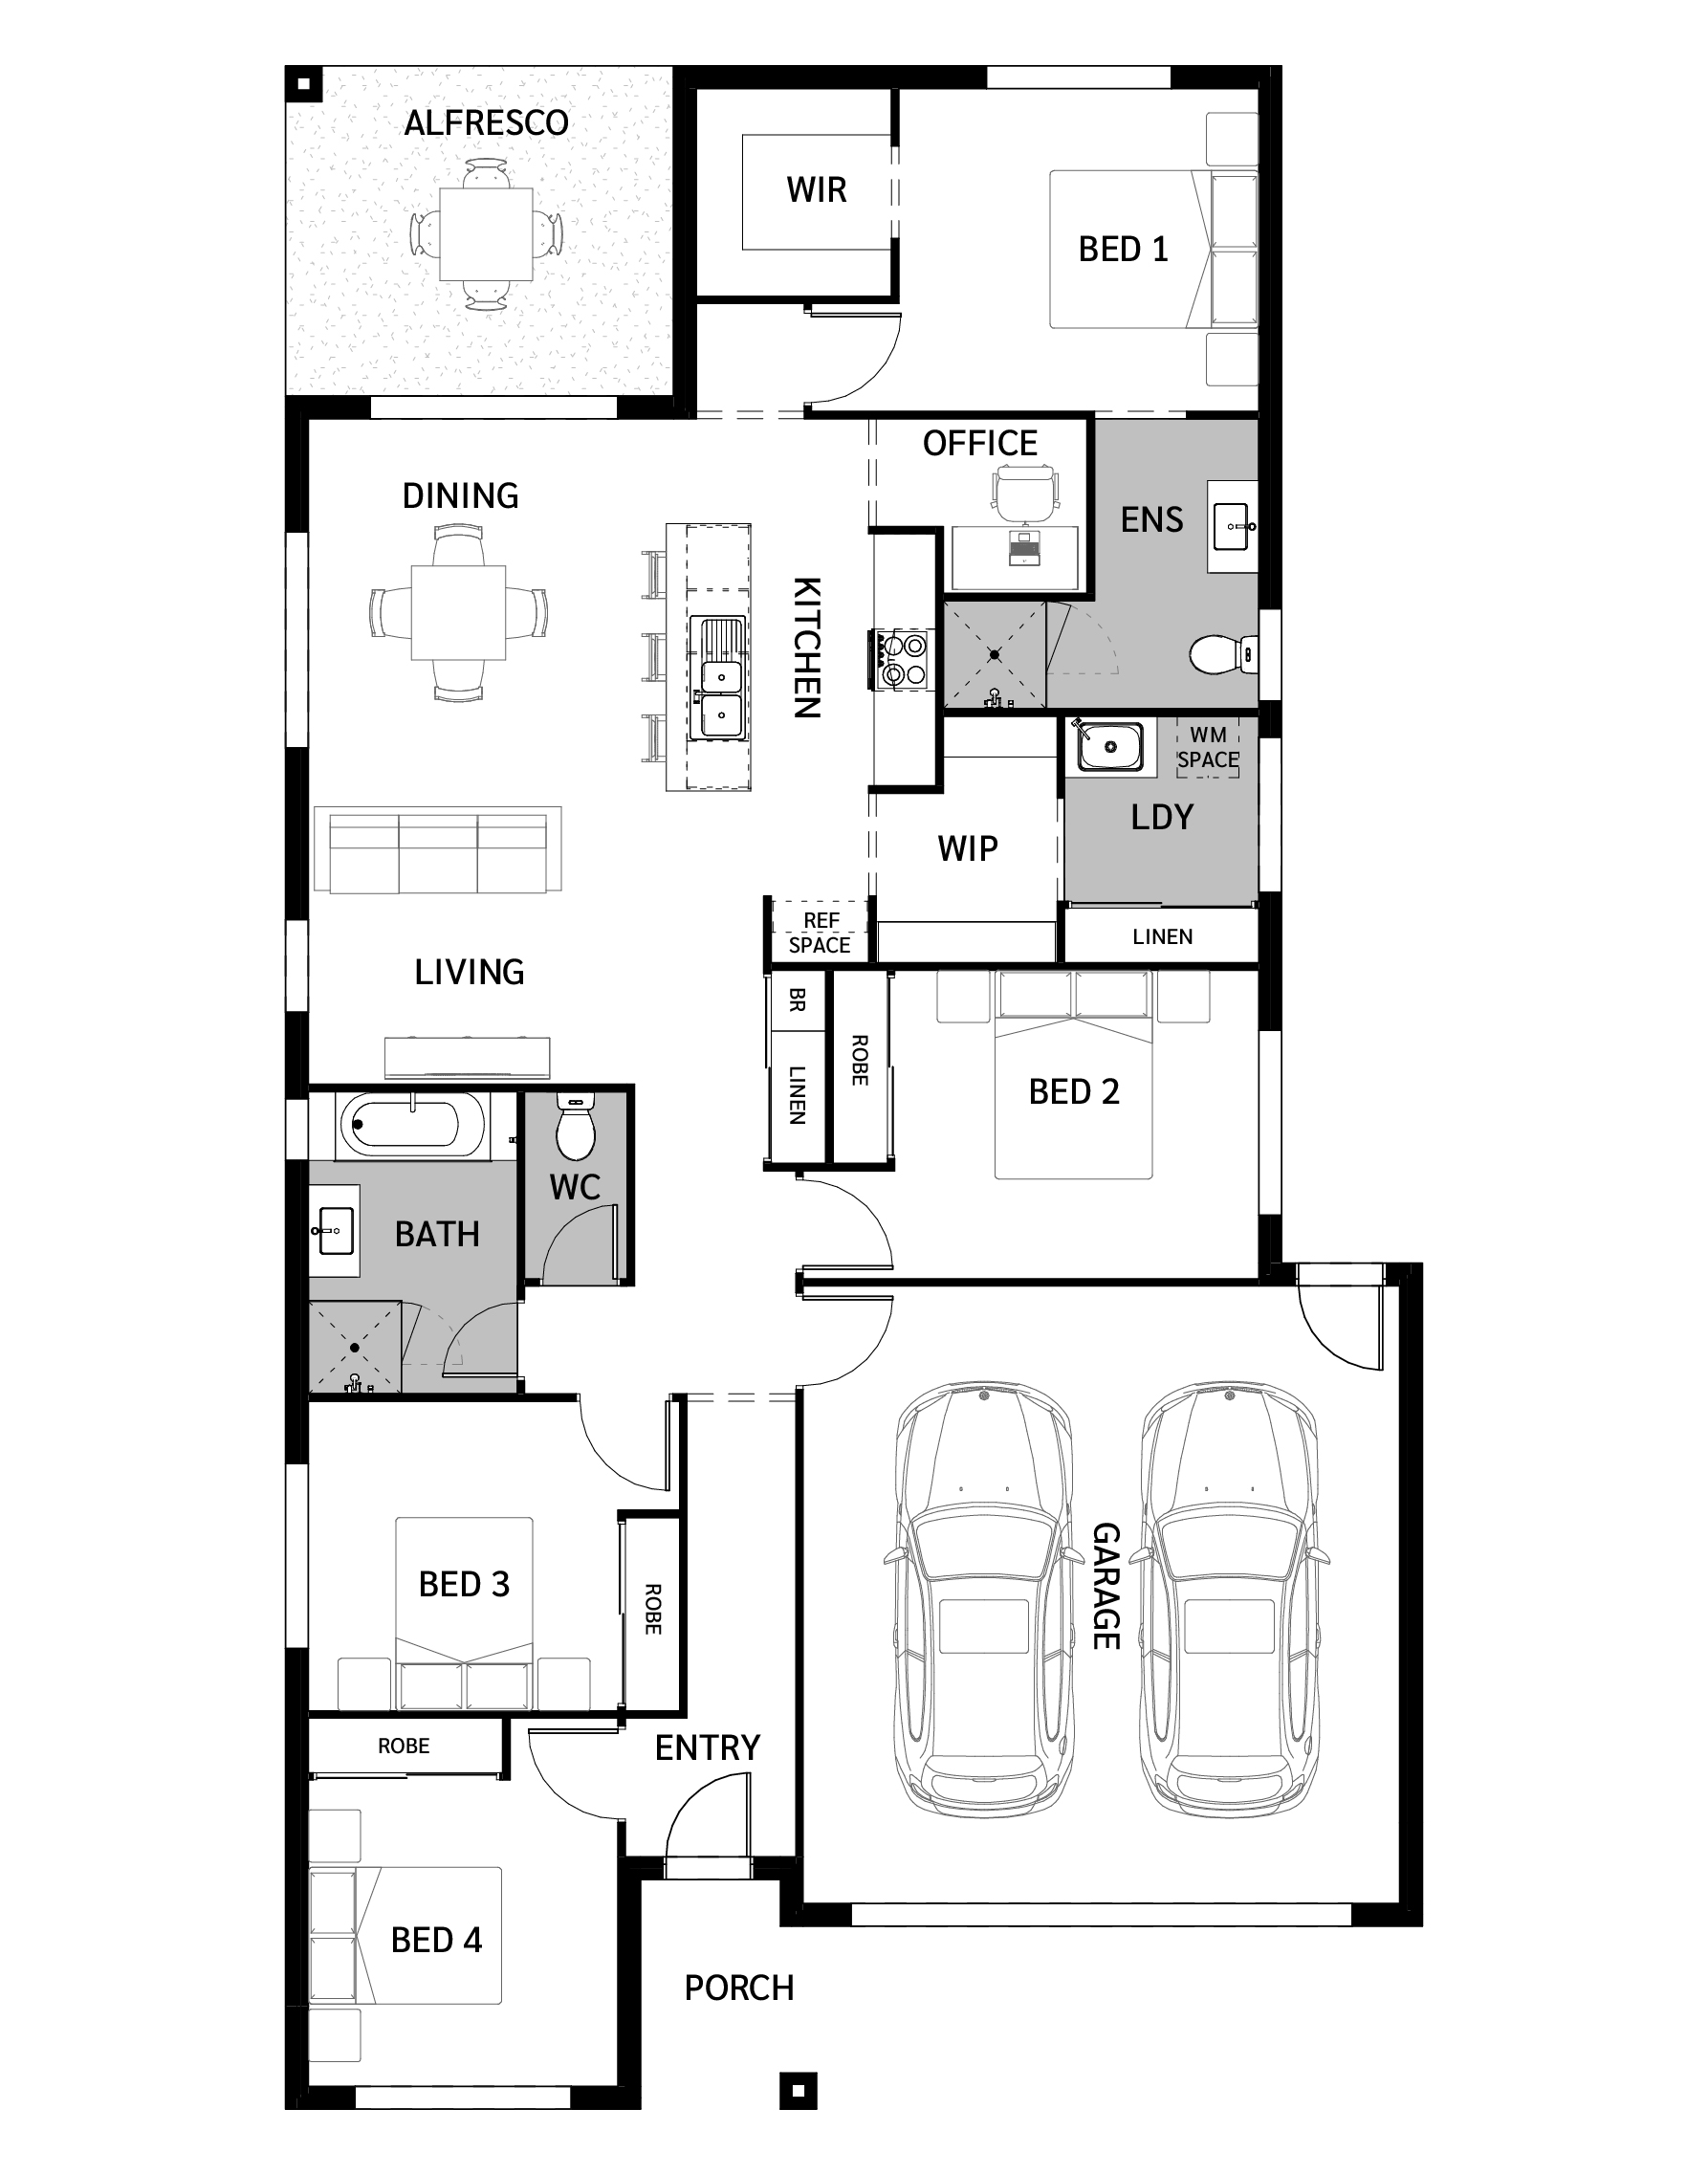
A dedicated home office sits at the rear of the home, giving you a proper workspace you can close the door on when focus matters most. The master retreat, with walk-in robe and ensuite, is a calm place to unwind at the end of the day, while three secondary bedrooms are placed throughout the home, giving everyone a little space of their own. At the centre, the open-plan living and dining flows through to the kitchen and out to the alfresco, the kind of layout that turns weeknight dinners into slower evenings.
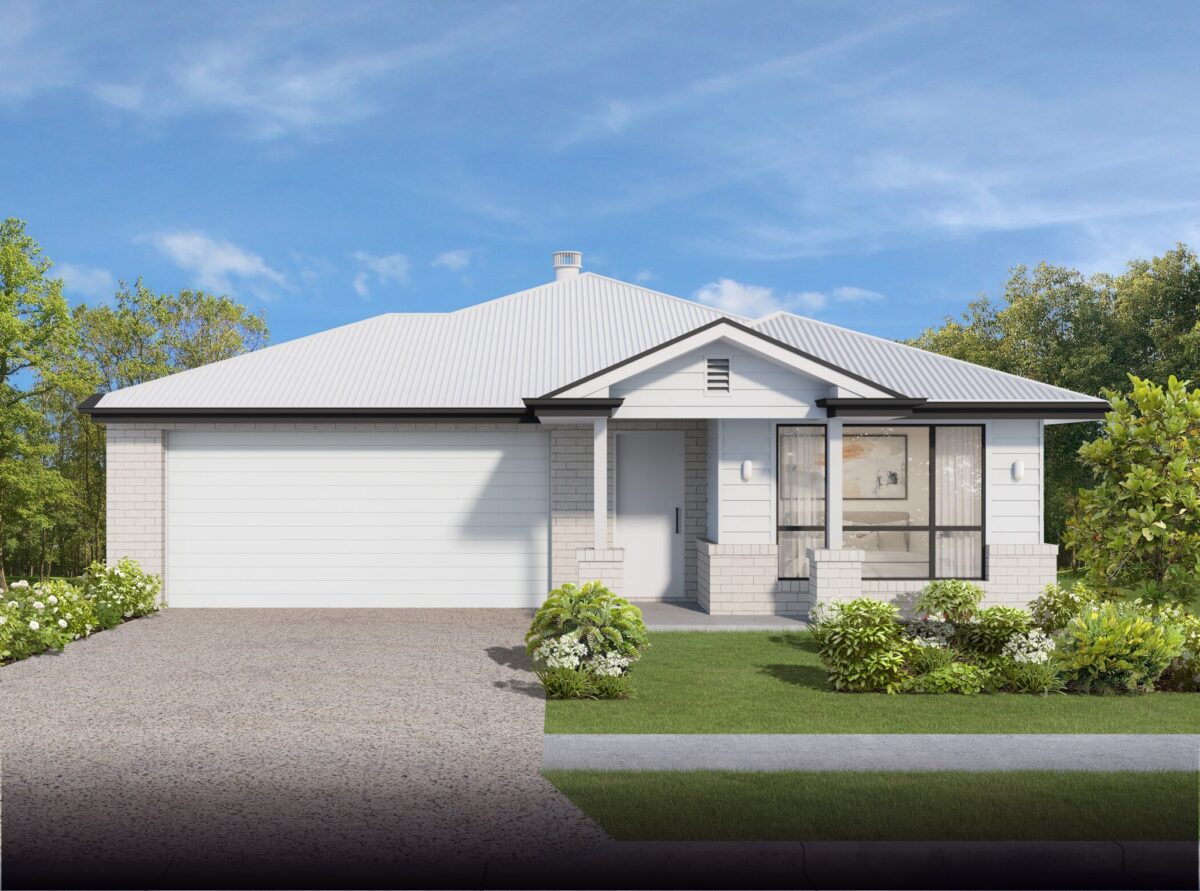
The Coogee 193 is part of our Luma range, where thoughtful design meets everyday flexibility. View the floor plan and range of façades below. Ready to see how the Coogee 193 could fit the next chapter of your life? Get in touch with the Hallmark team.
12.5m
193.0m2
19.86m
11.05m
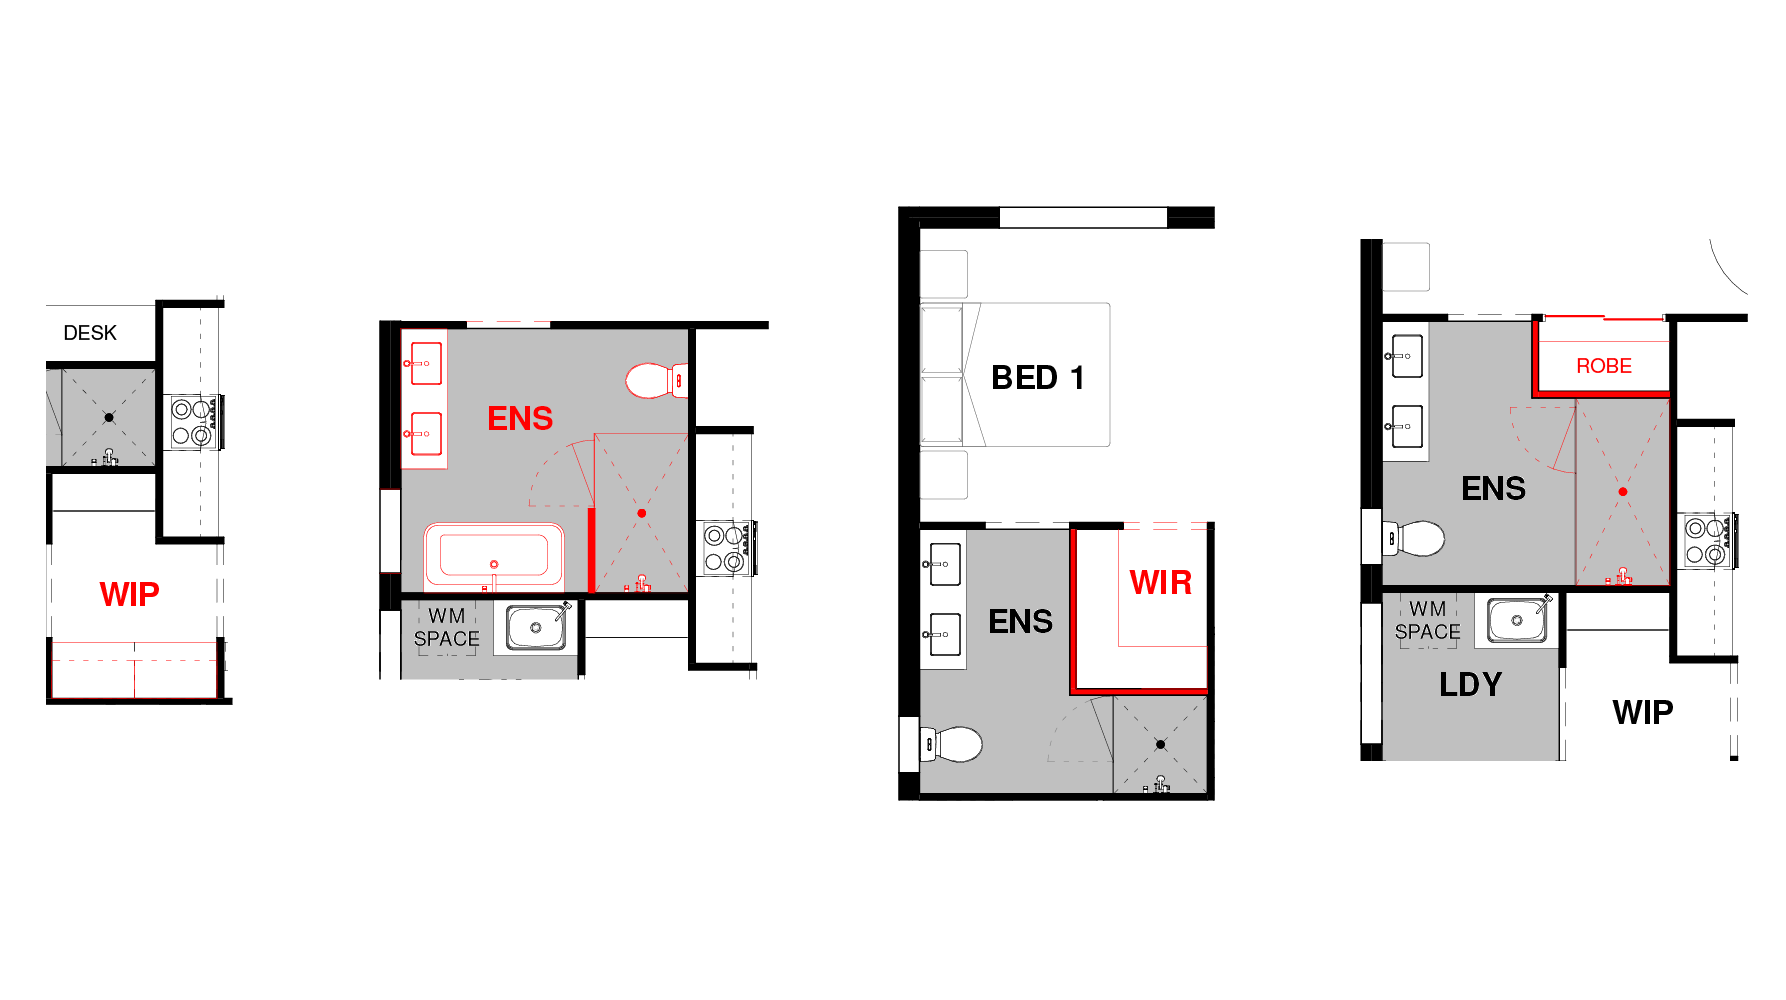
Explore Floor Plan Options
3.5m x 3.1m
3.5m x 3.0m
3.0m x 3.0m
3.0m x 3.0m
2.6m x 3.6m
3.5m x 3.2m
3.5m x 3.3m
5.8m x 5.8m
3.8m x 3.2m
3.5m x 3.1m
3.5m x 3.0m
3.0m x 3.0m
3.0m x 3.0m
2.6m x 3.6m
3.5m x 3.2m
3.5m x 3.3m
5.8m x 6.0m
3.8m x 3.2m
Download our full Luma Range Home Designs pack today!
"*" indicates required fields