Miami 218 – Luma Range

home design Miami 218

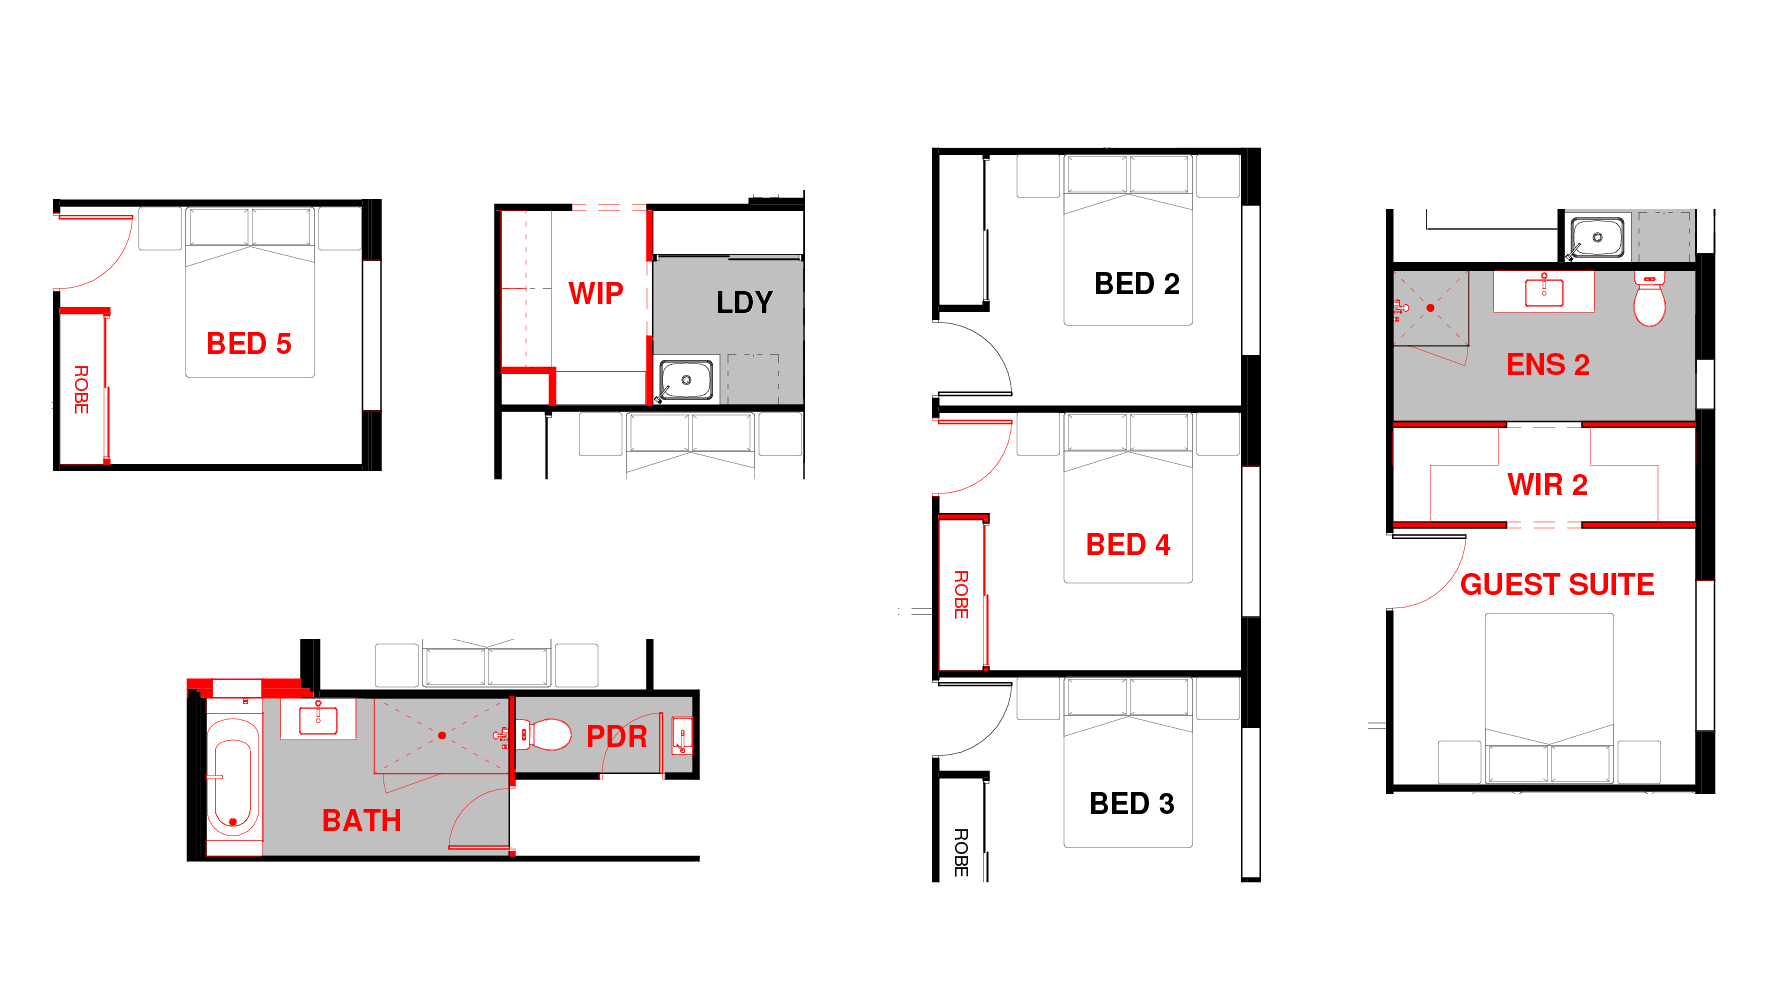
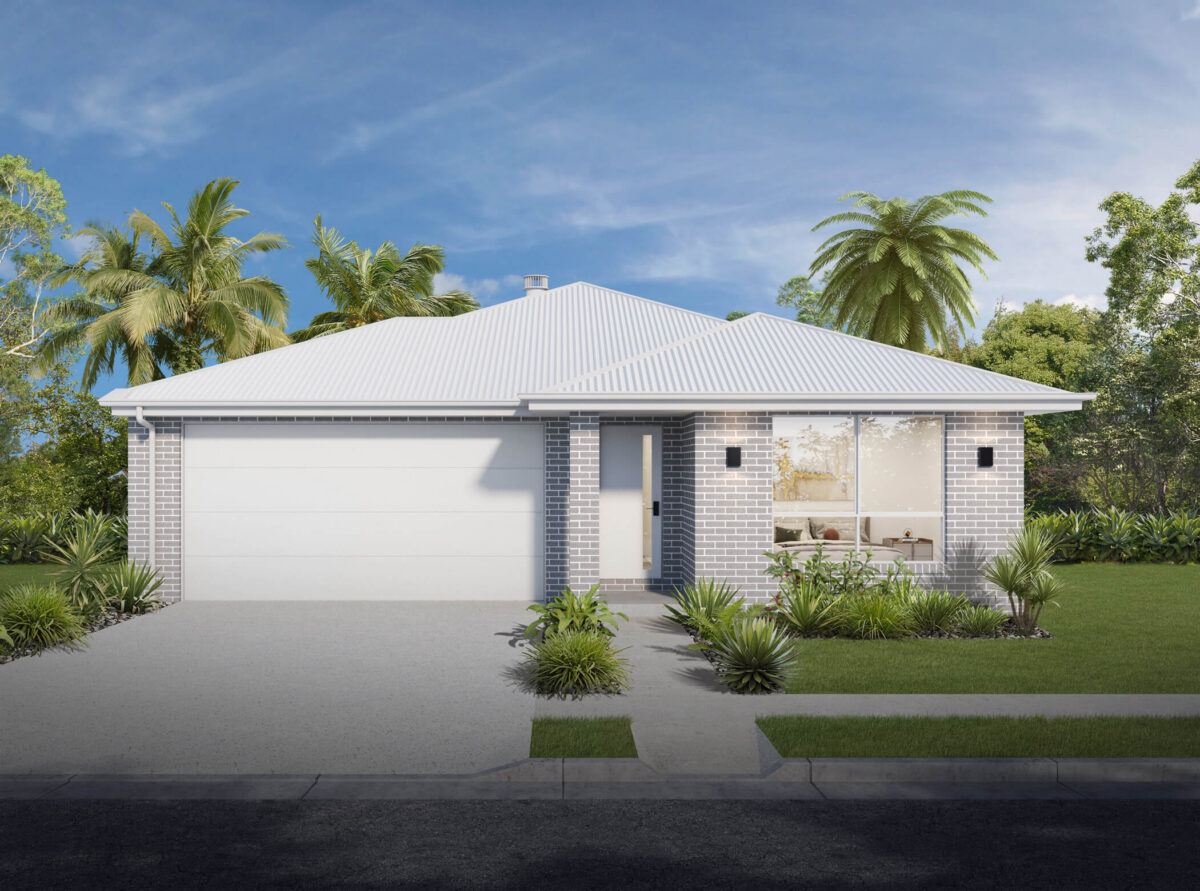
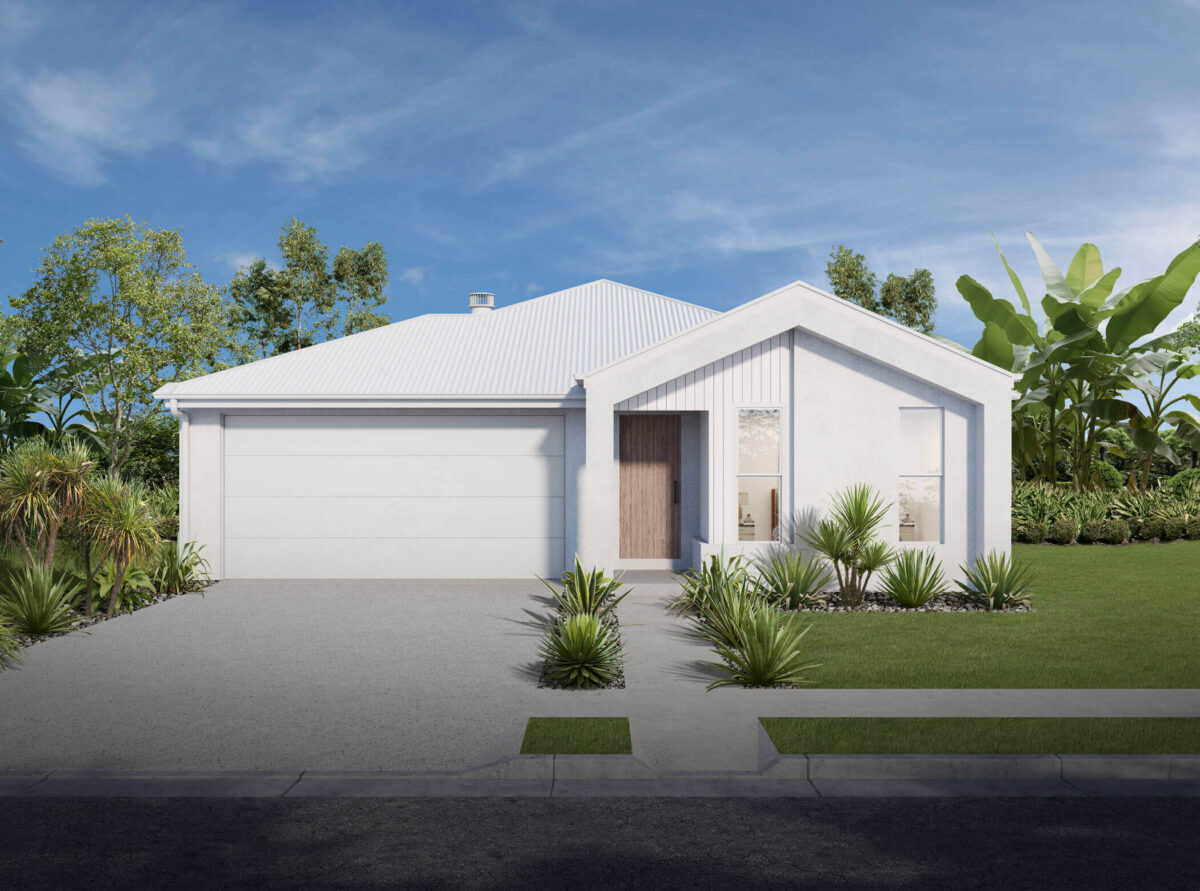
There is something quietly reassuring about a home with room to breathe, and the Miami 218 delivers that in full. This four-bedroom (and an option for five-bedroom), single-storey home gives you space to settle into and a layout to grow into.

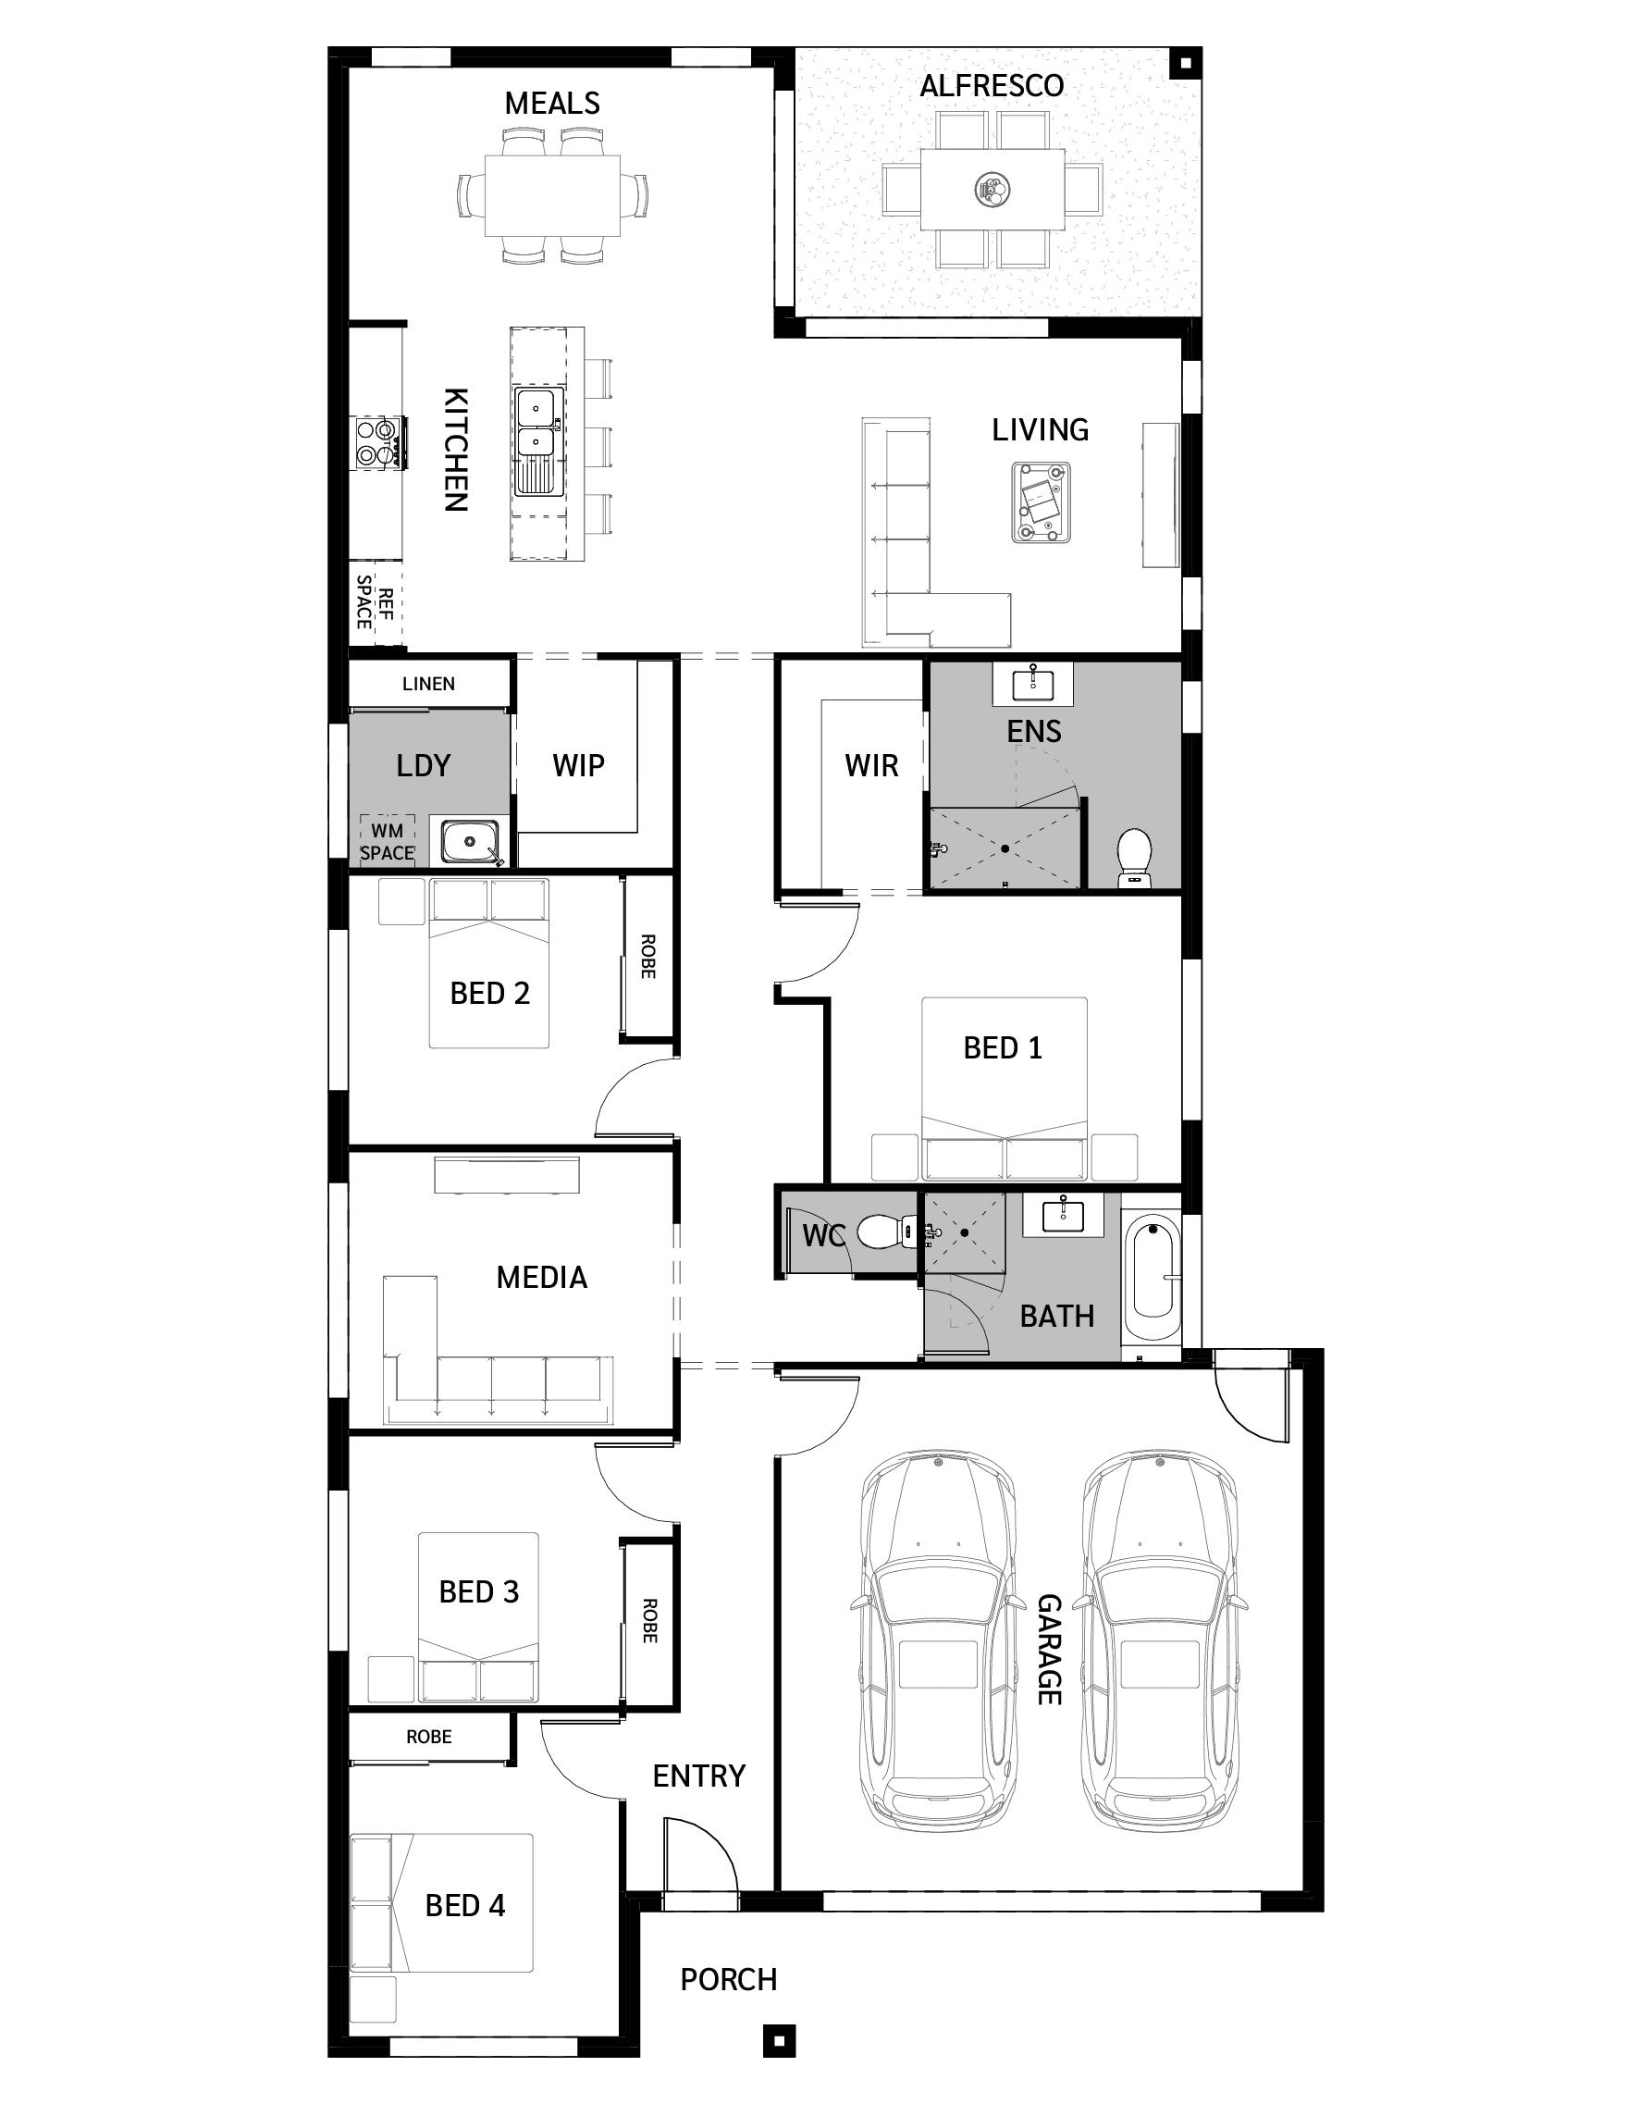
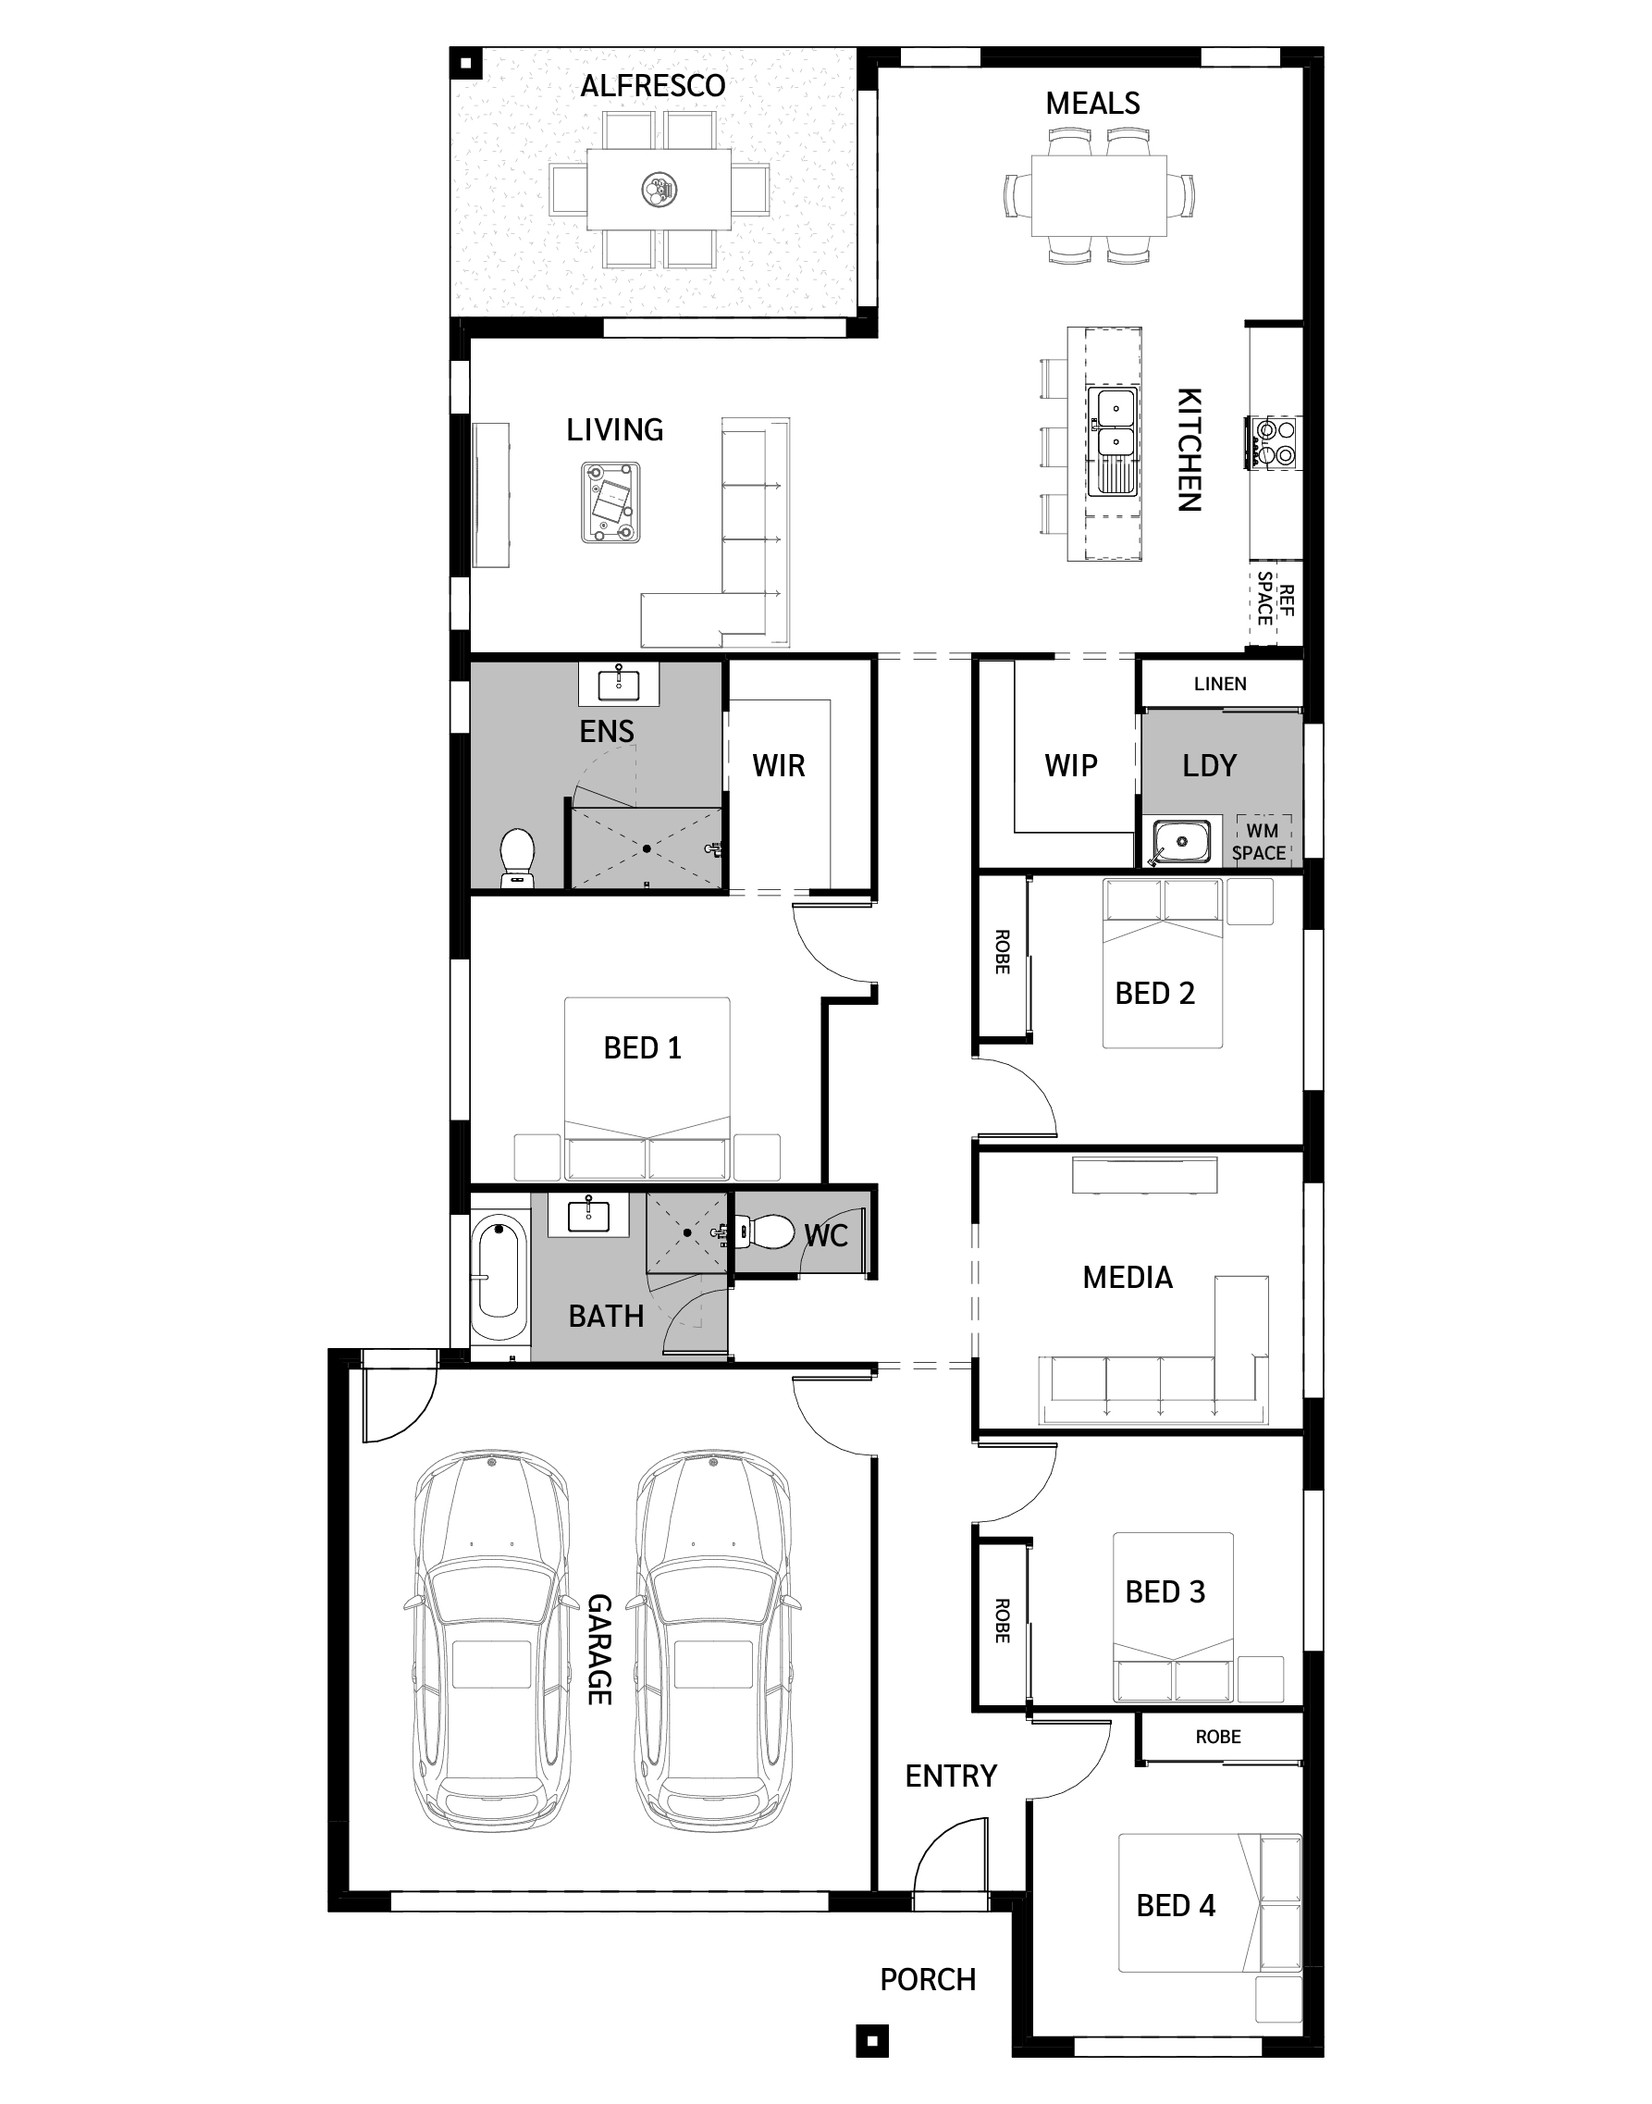
The master retreat sits privately at the front, with a walk-in robe and ensuite that feel like a proper close to the day. A separate media room offers a quiet zone for movie nights or a slower morning coffee, while three secondary bedrooms sit toward the rear, cleverly zoned for family life to unfold in its own rhythm. At the centre, the open-plan kitchen, dining and living area opens generously to the alfresco, creating the kind of gathering space where birthdays, backyard cricket and lazy Saturdays feel right at home.

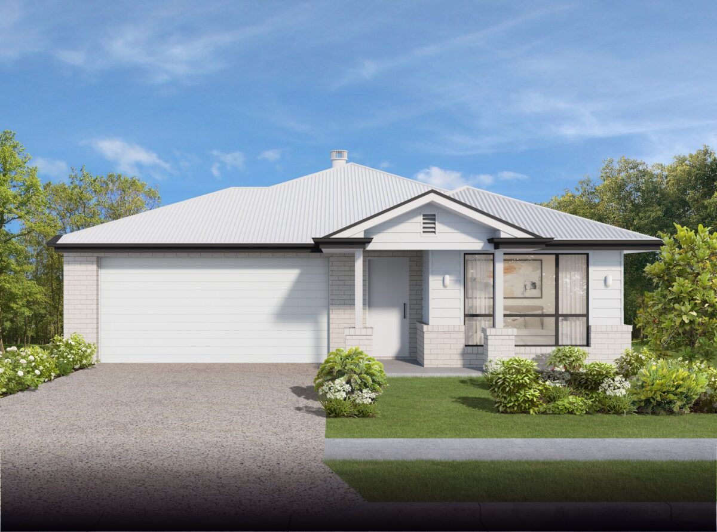
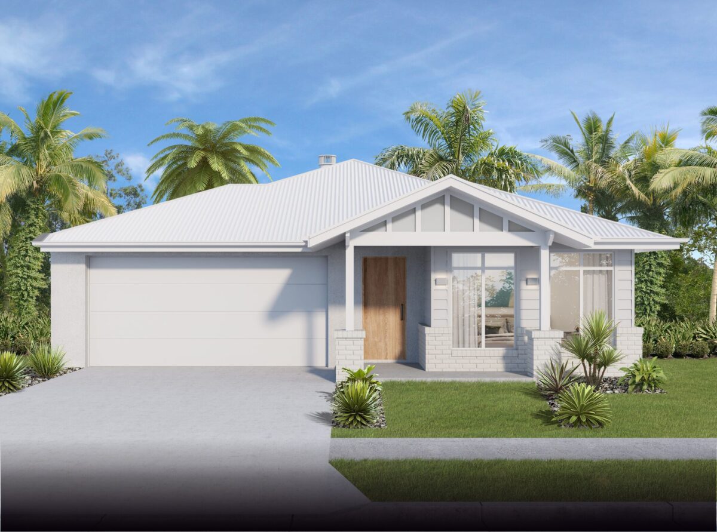
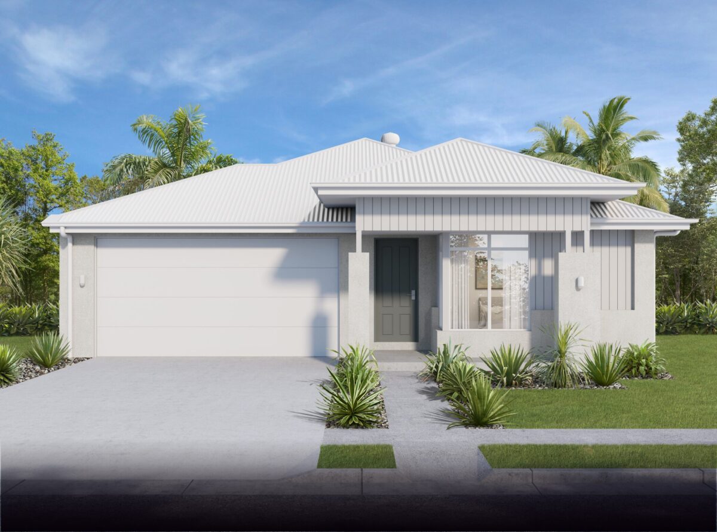
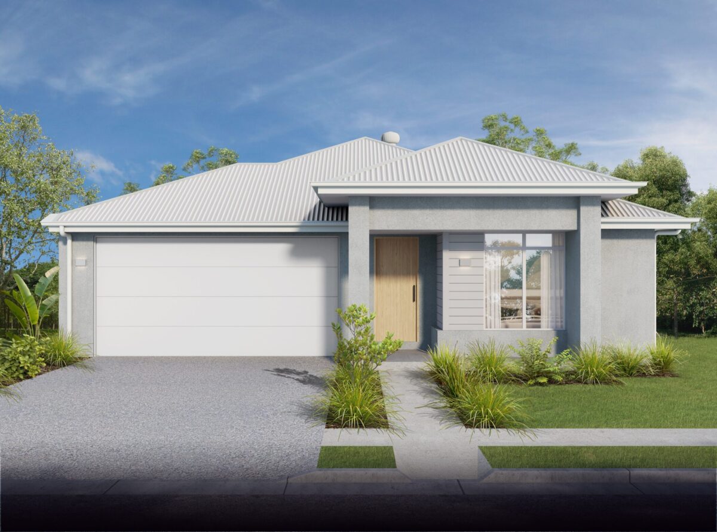
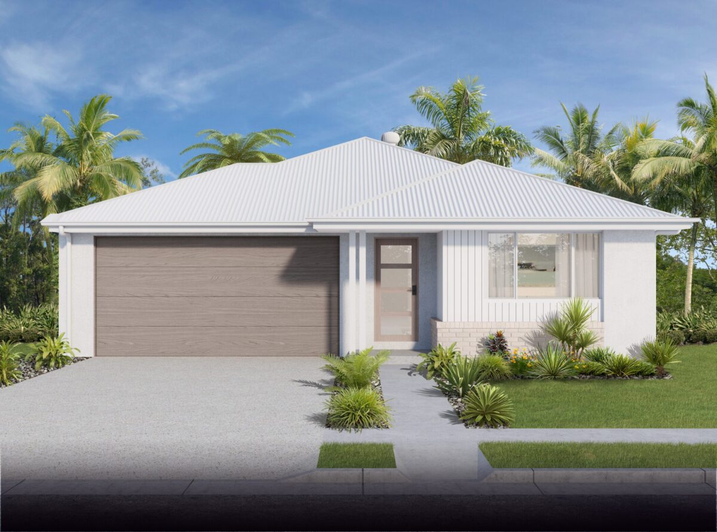
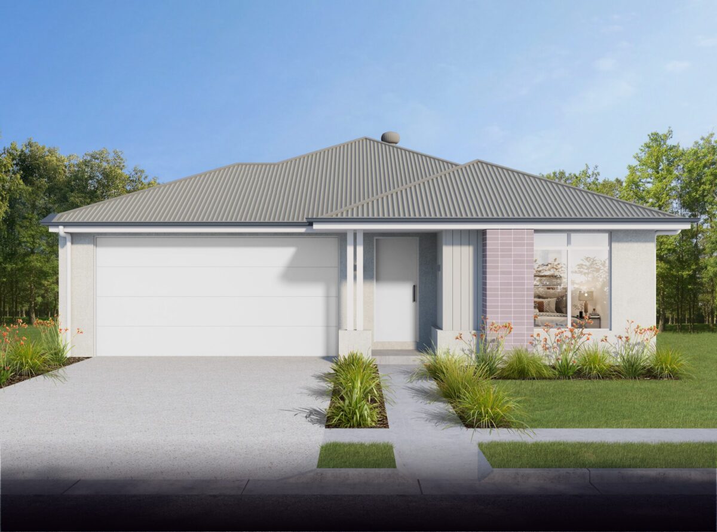
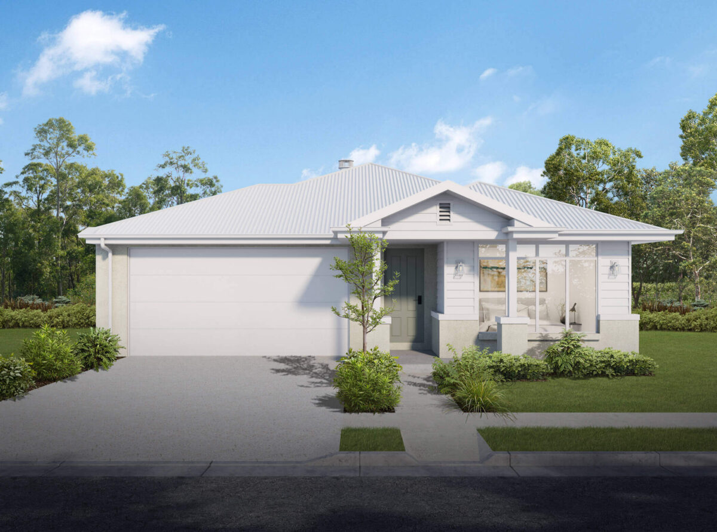
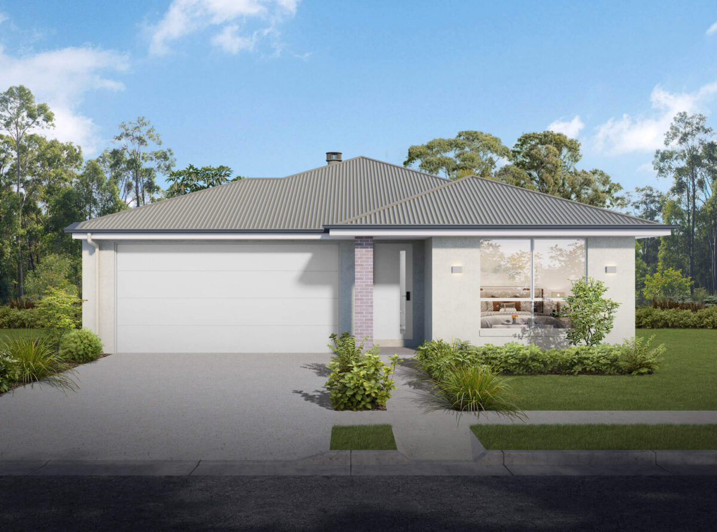
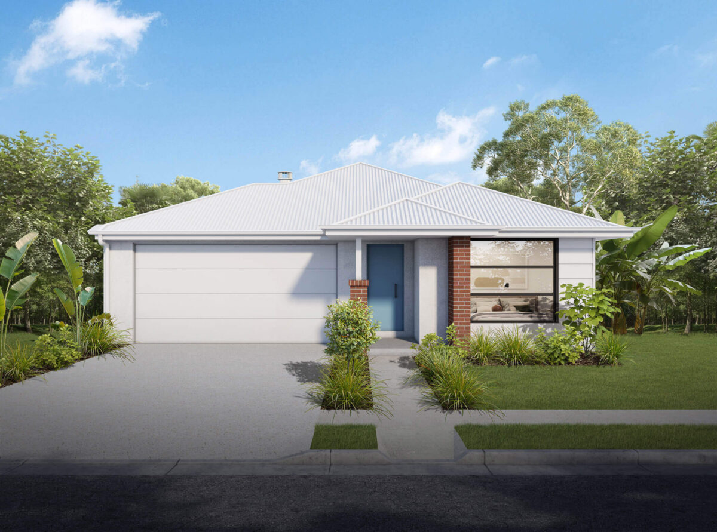
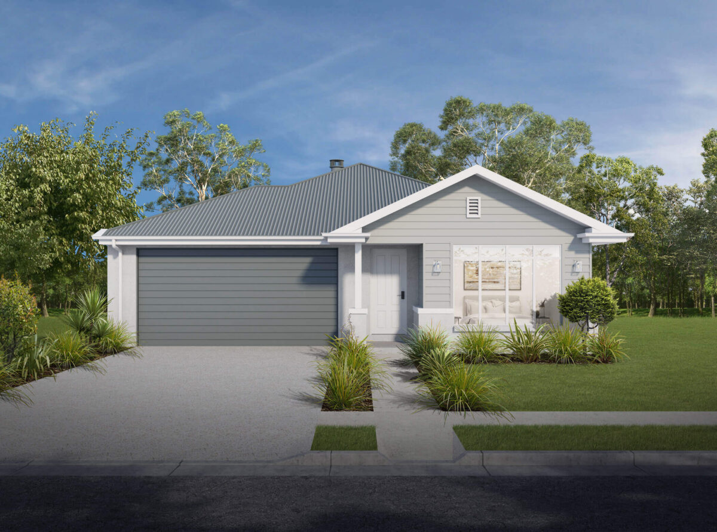
The Miami 218 is part of our Luma range, where smart design and everyday generosity come together. View the floor plan and range of façades below. When you are ready to picture life in a home built for the way you want to live, speak with the Hallmark team.

4
2
2
2
From $296,990*
Min Block Width

12.5m

Floor Area SQM

217.2m2

Length

22.29m

Width

11.04m

View Favourites
More Information Miami 218 - Floor Plan

Explore Floor Plan Options

Bedrooms
Master Bedroom

3.9m x 3.2m

Bedroom 2

3.0m x 3.0m

Bedroom 3

3.0m x 3.0m

Bedroom 4

3.0m x 3.0m

Living Areas
Kitchen

2.6m x 3.6m

Meals

4.7m x 2.6m

Living

4.5m x 3.5m

Media

3.6m x 3.0m

Outdoor
Garage

5.8m x 5.8m

Alfresco

4.5m x 3.0m

Bedrooms
Master Bedroom

3.9m x 3.2m

Bedroom 2

3.0m x 3.0m

Bedroom 3

3.0m x 3.0m

Bedroom 4

3.0m x 3.0m

Bedroom 5

Specs on request

Guest suite

Specs on request

Living Areas
Kitchen

2.6m x 3.6m

Meals

4.7m x 2.6m

Living

4.5m x 3.5m

Media

3.6m x 3.0m

Media option

Specs on request

Outdoors
Garage

5.8m x 5.8m

Alfresco

4.5m x 3.0m
Download our full Luma Range Home Designs pack today!

Add this home to Quote

"*" indicates required fields

"*" indicates required fields