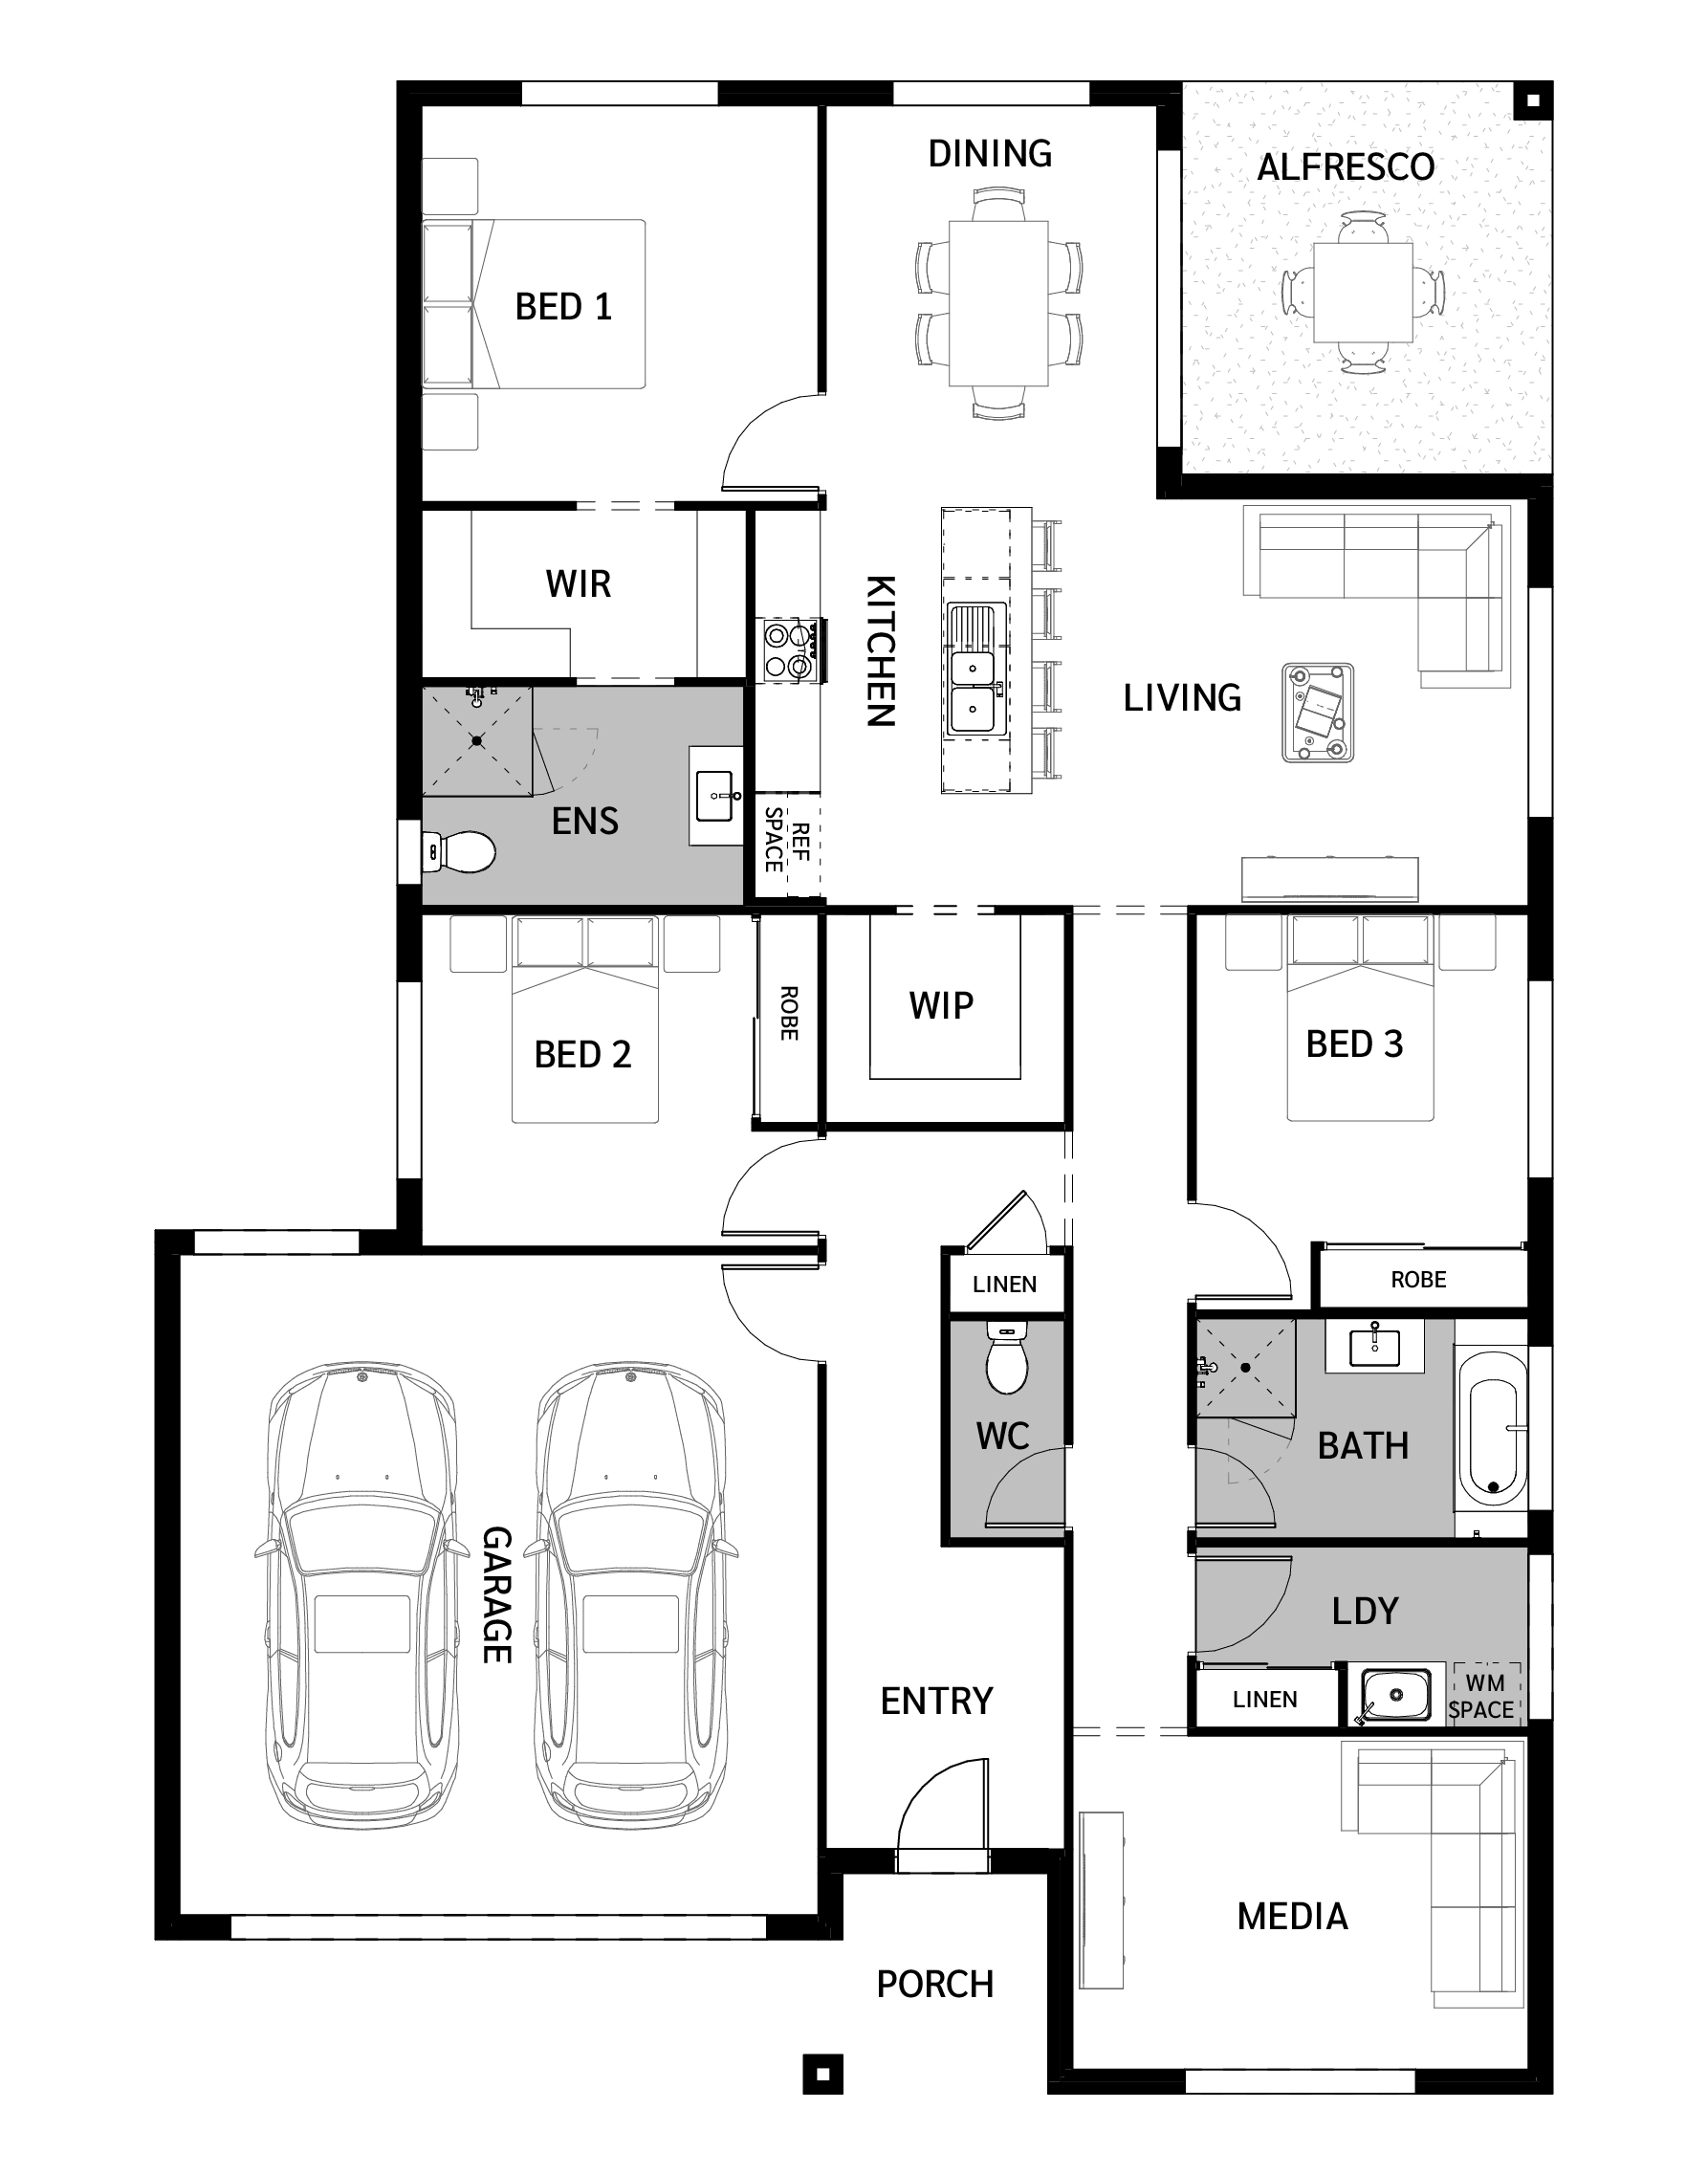
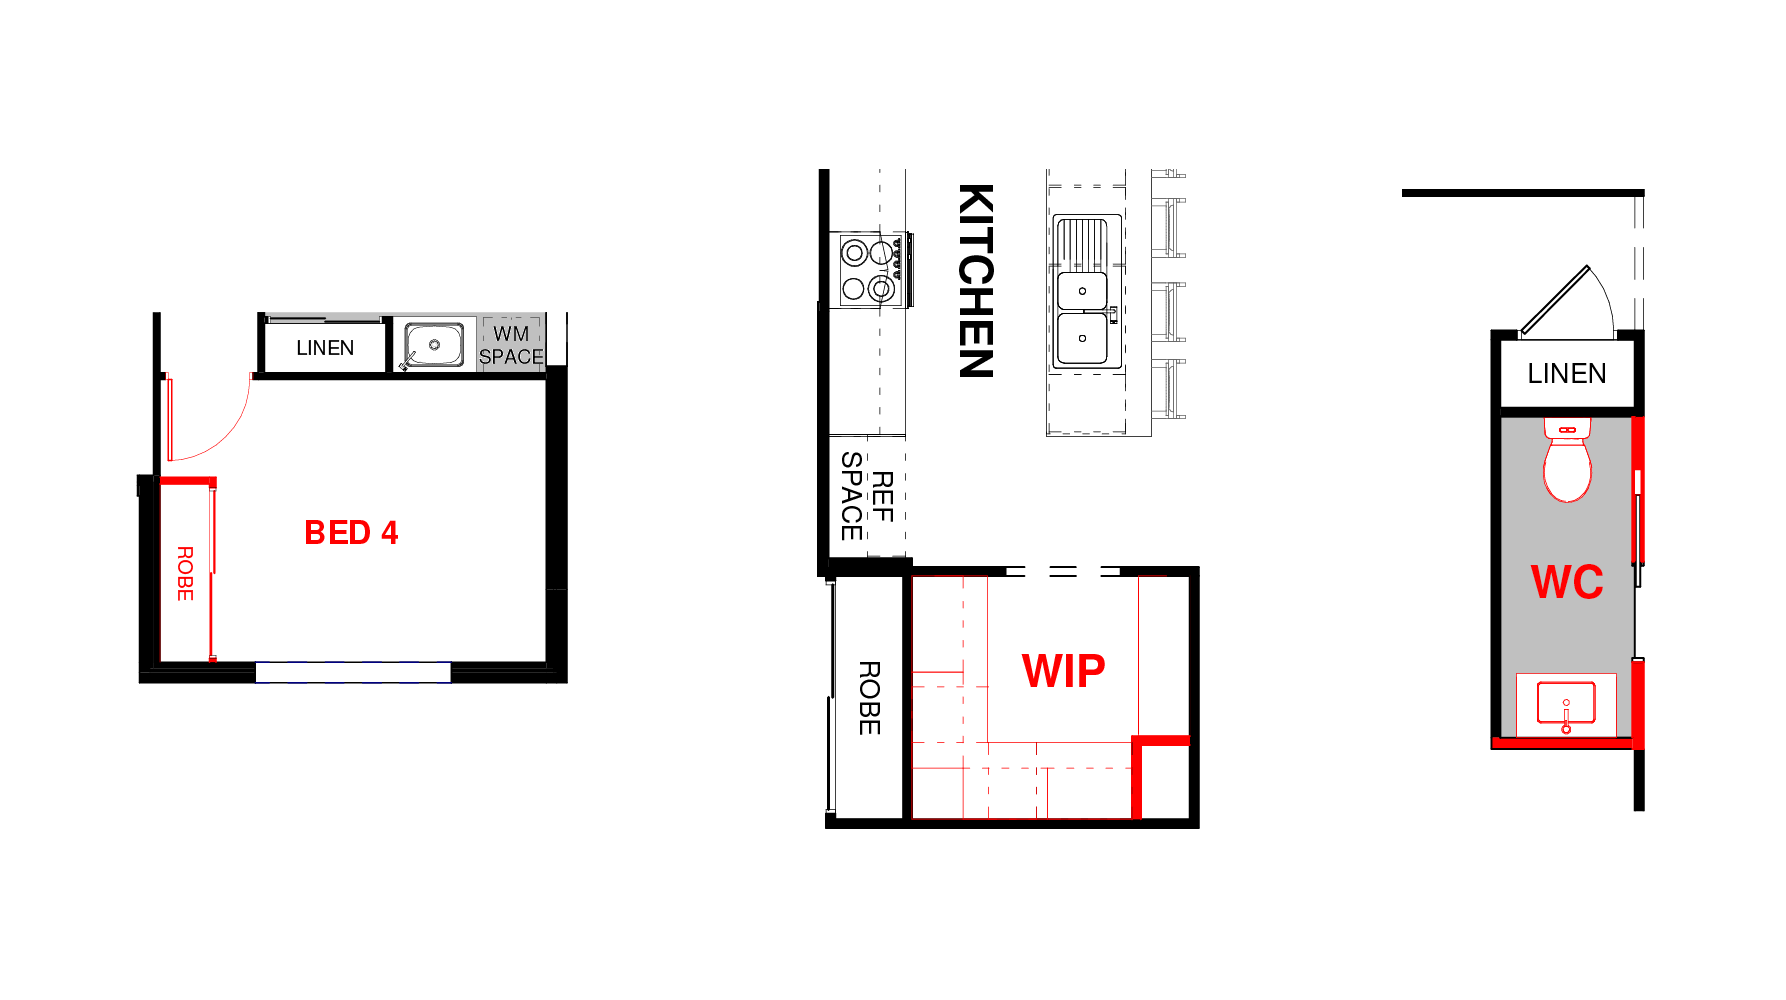
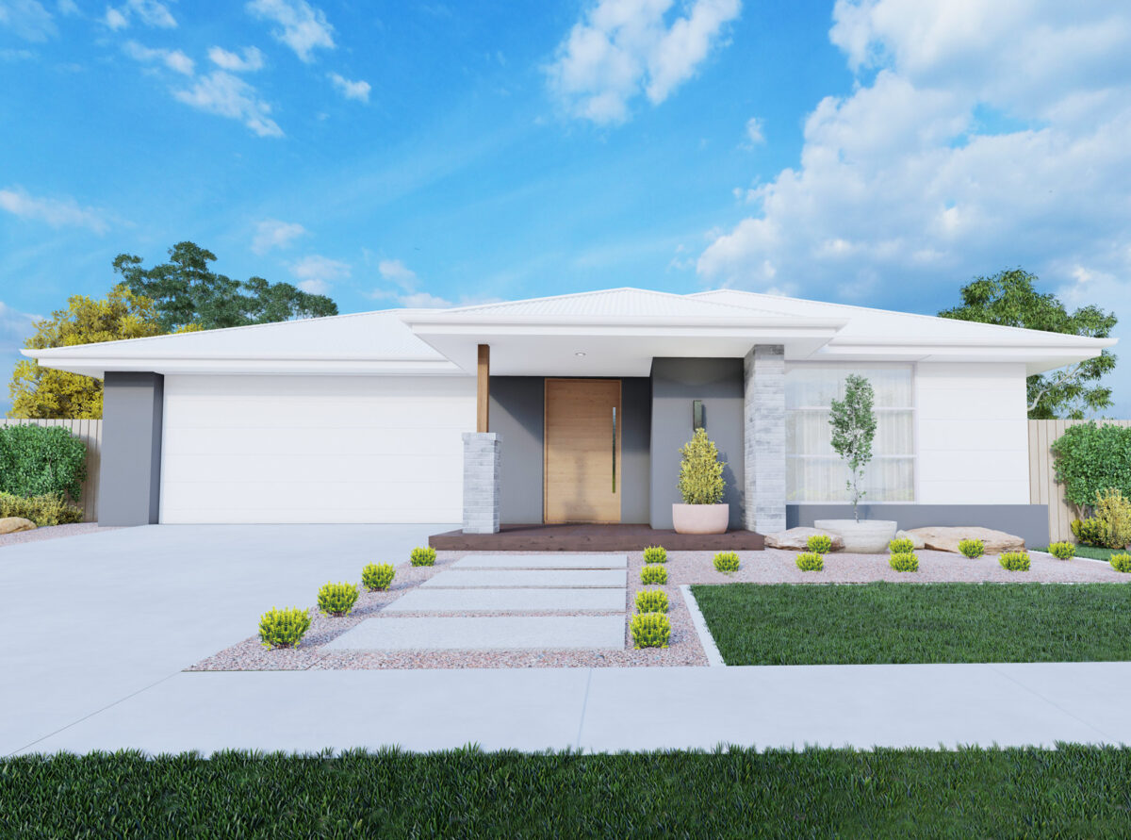
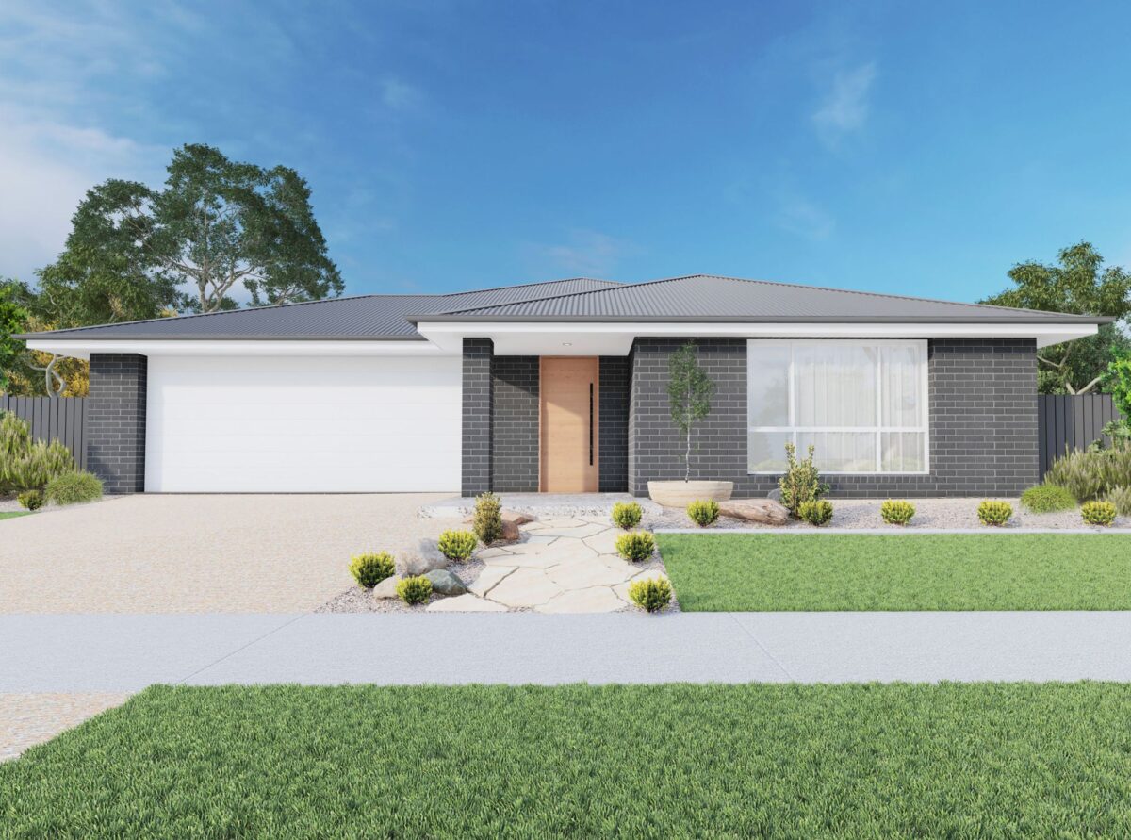
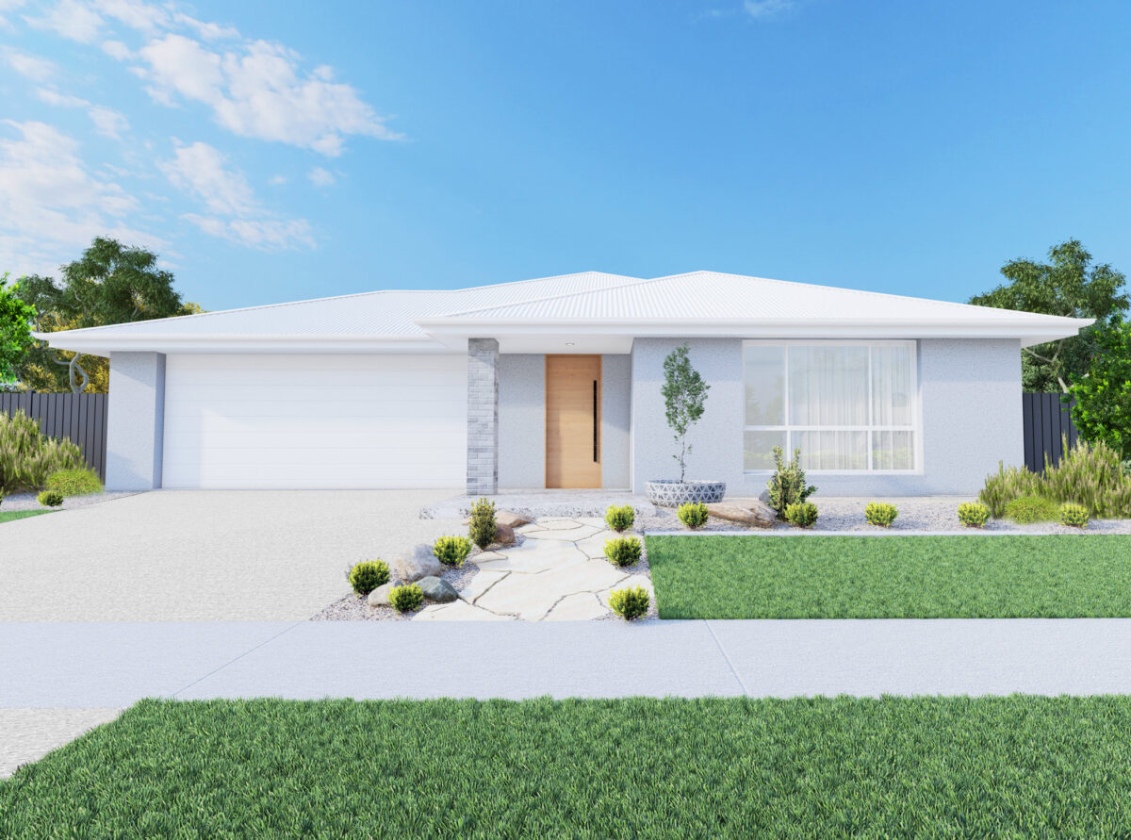
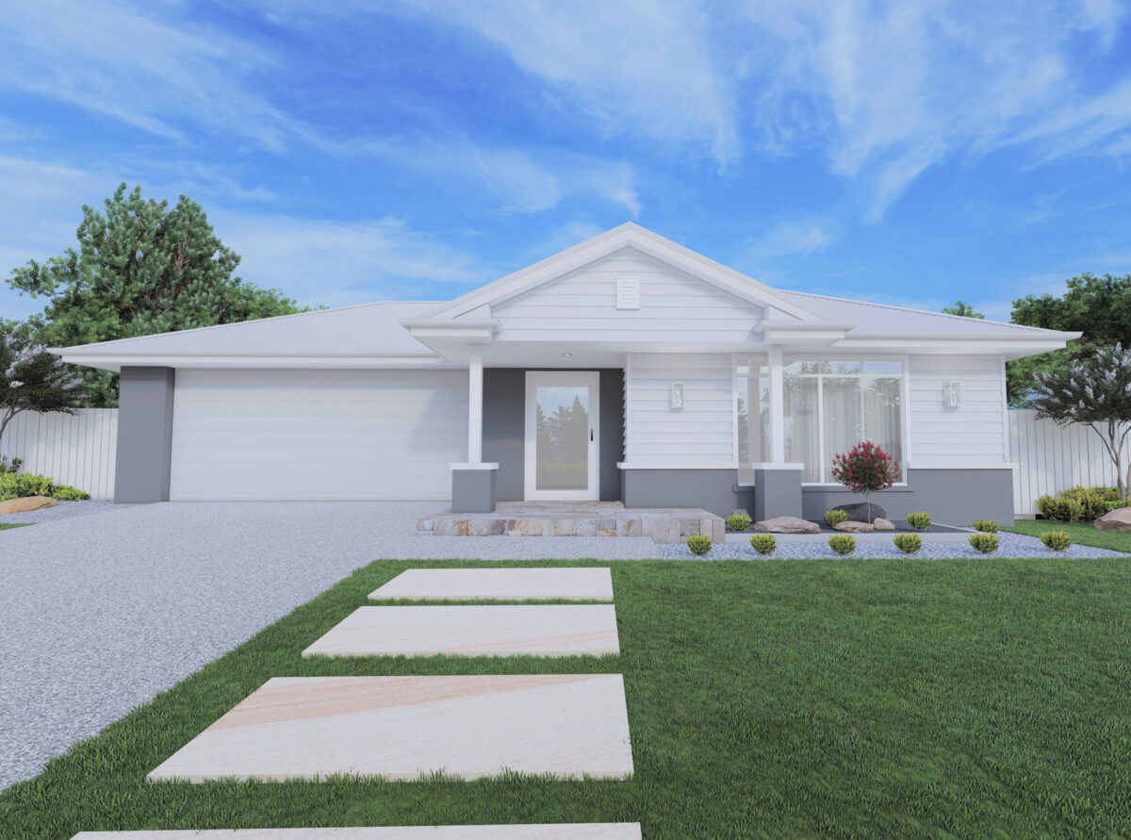
A great family home is one that keeps up with you, and the Jacaranda 201 has been designed with exactly that in mind. A three-bedroom with the option for four-bedroom, single-storey home from our Nest range, it brings a clever, flexible layout that supports a growing household without ever feeling stretched.
The master suite is tucked away at the front of the home, with a walk-in robe and ensuite, giving parents a peaceful retreat that feels a world apart from the everyday. Toward the centre, the open-plan kitchen, dining and living area flows out to the alfresco, forming the natural gathering point where family life happens: morning coffees, homework at the bench, the after-school flurry, weekend afternoons that stretch out and slow down.
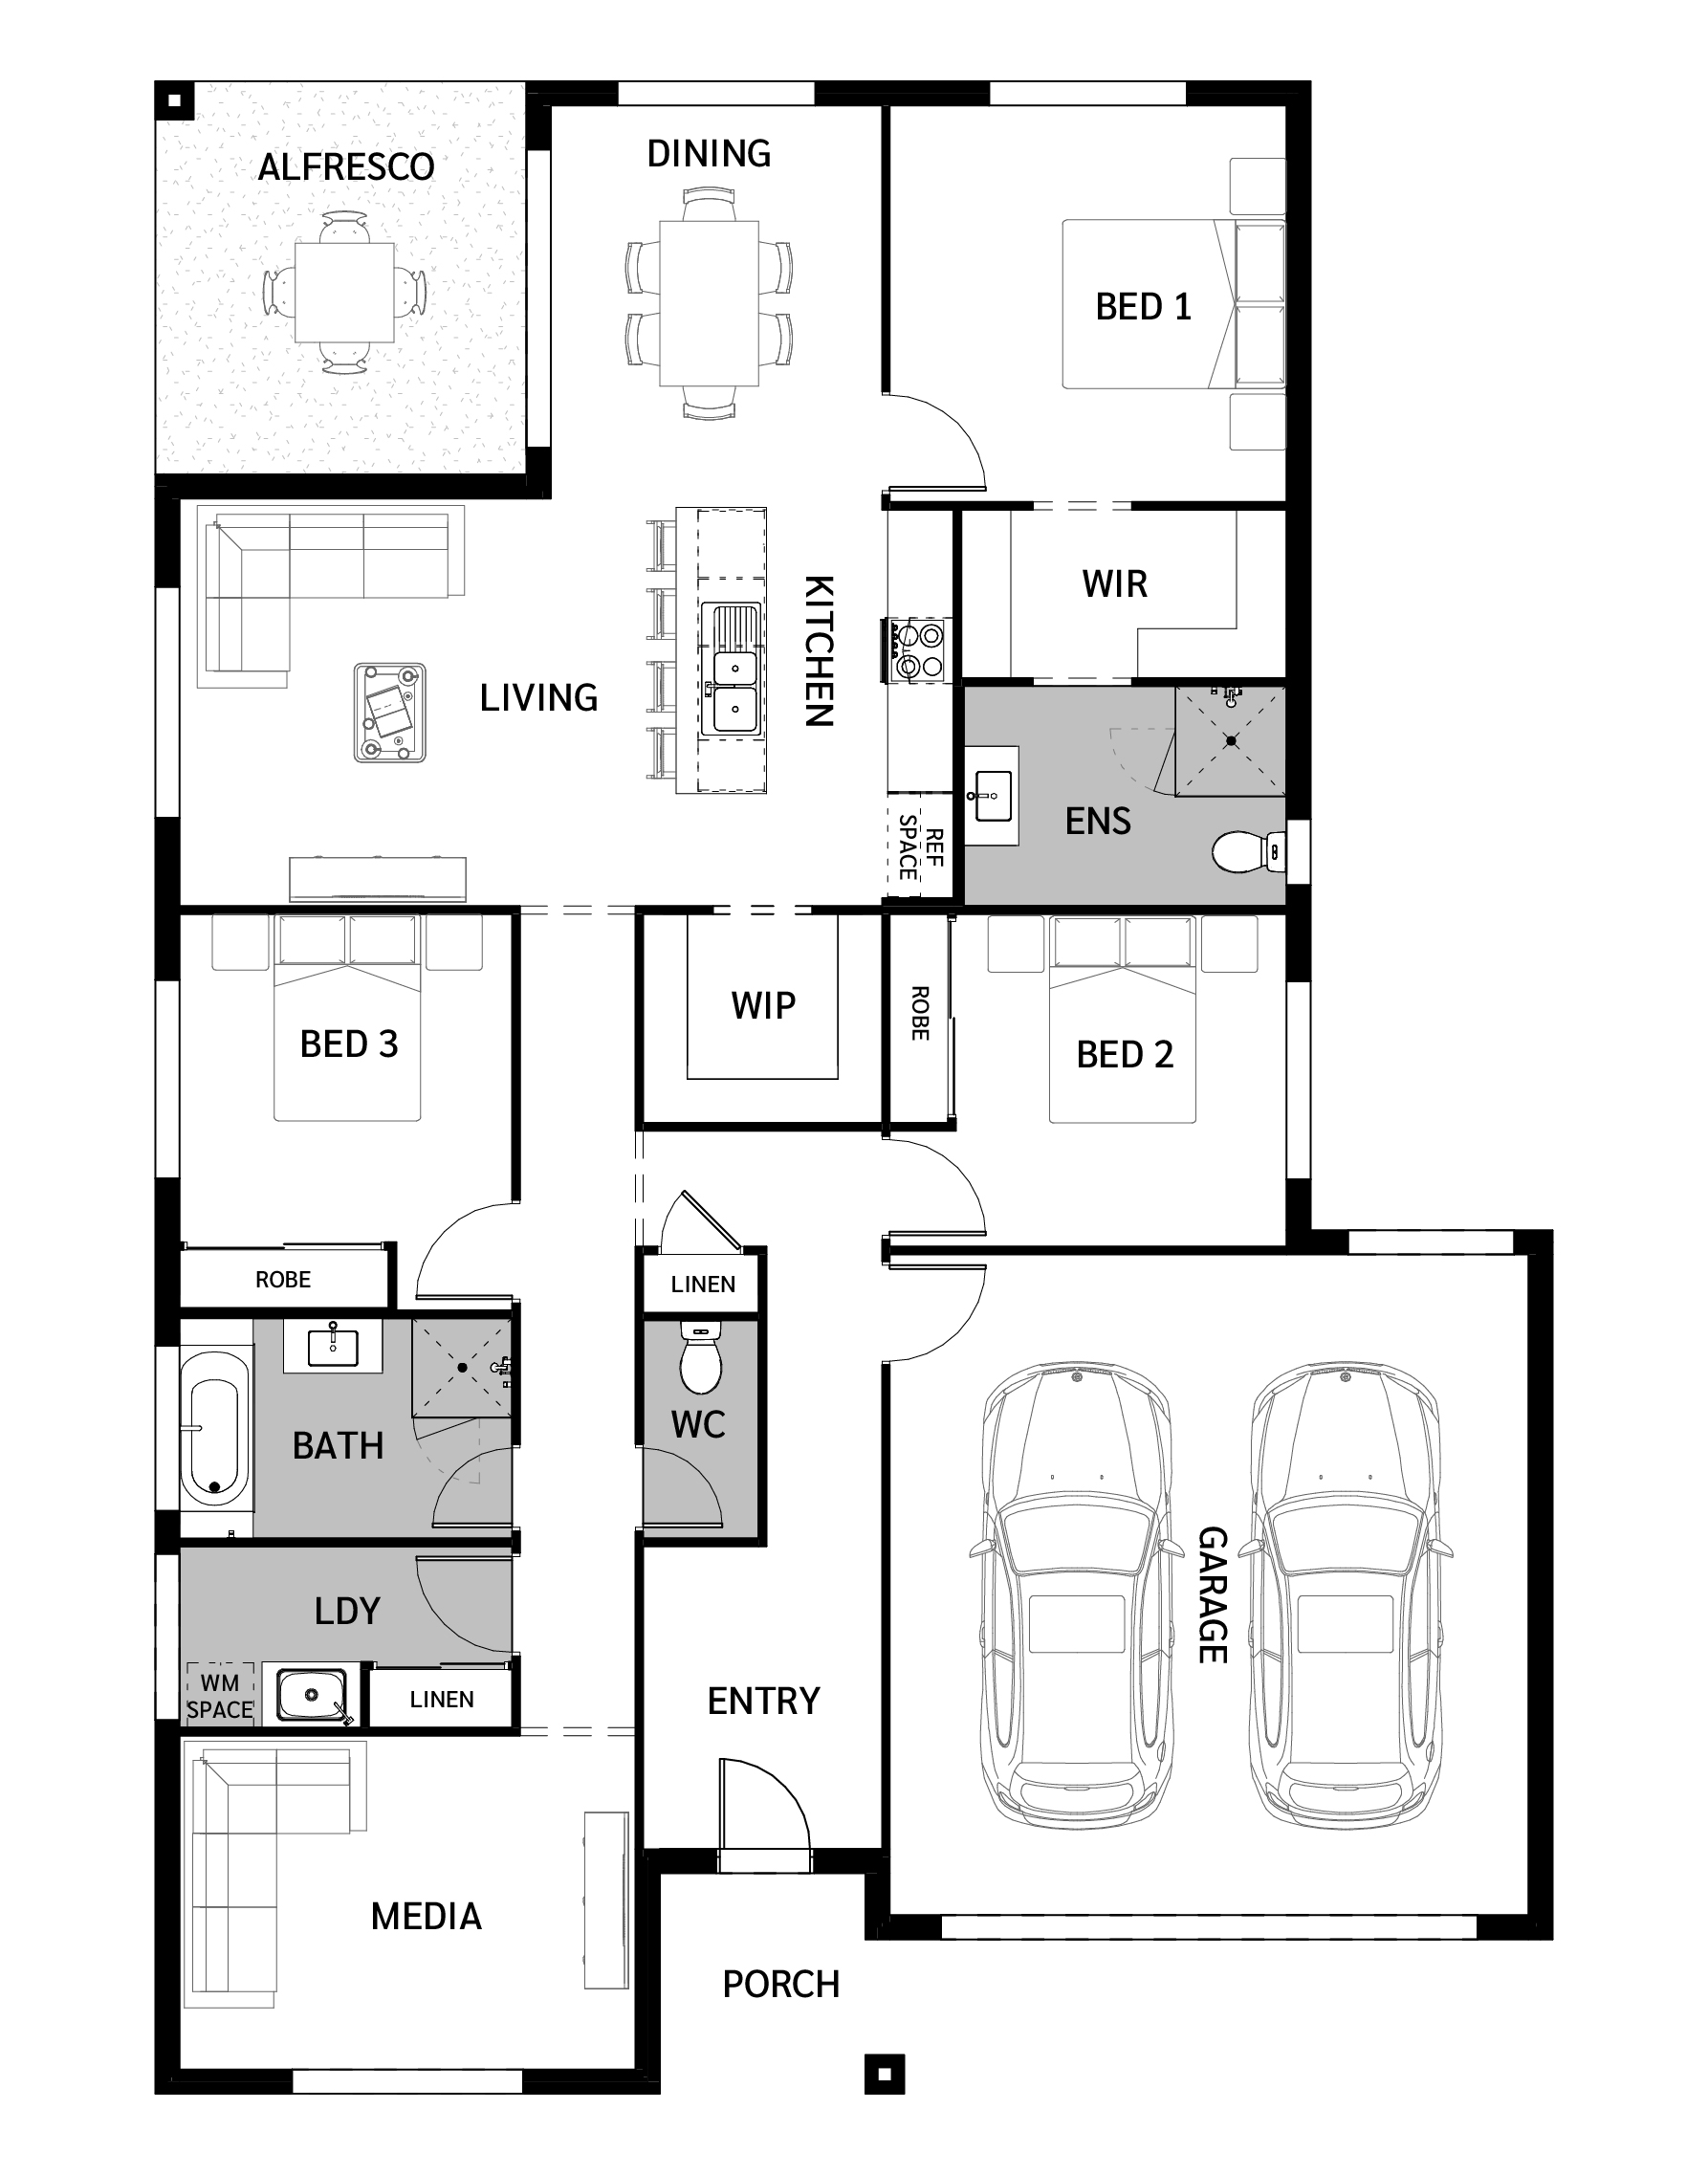
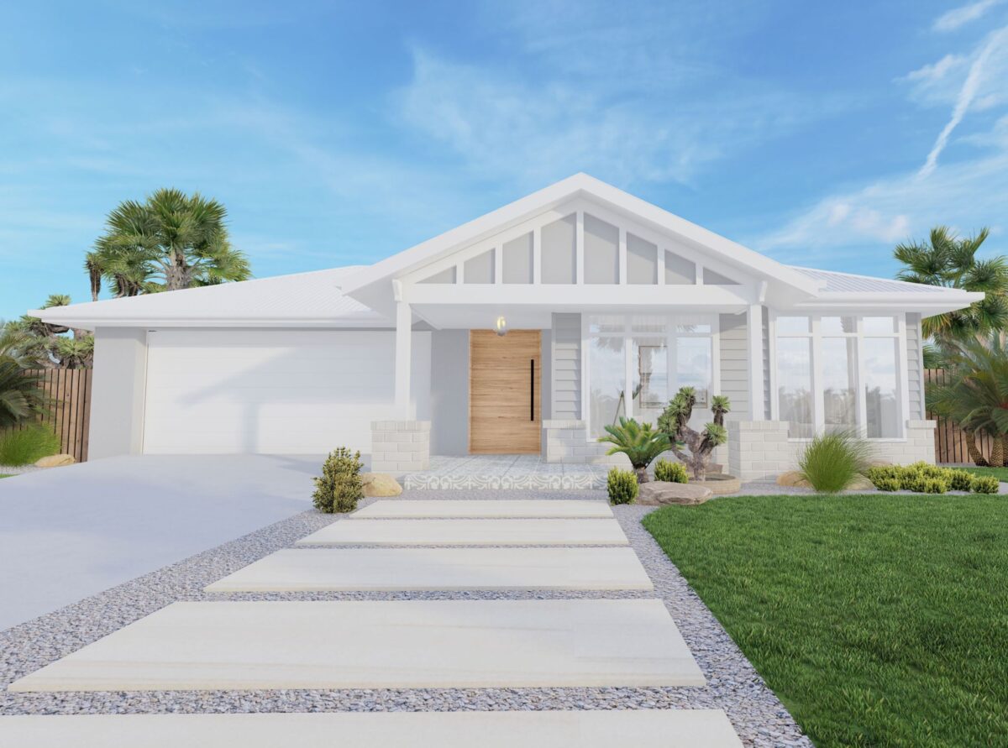
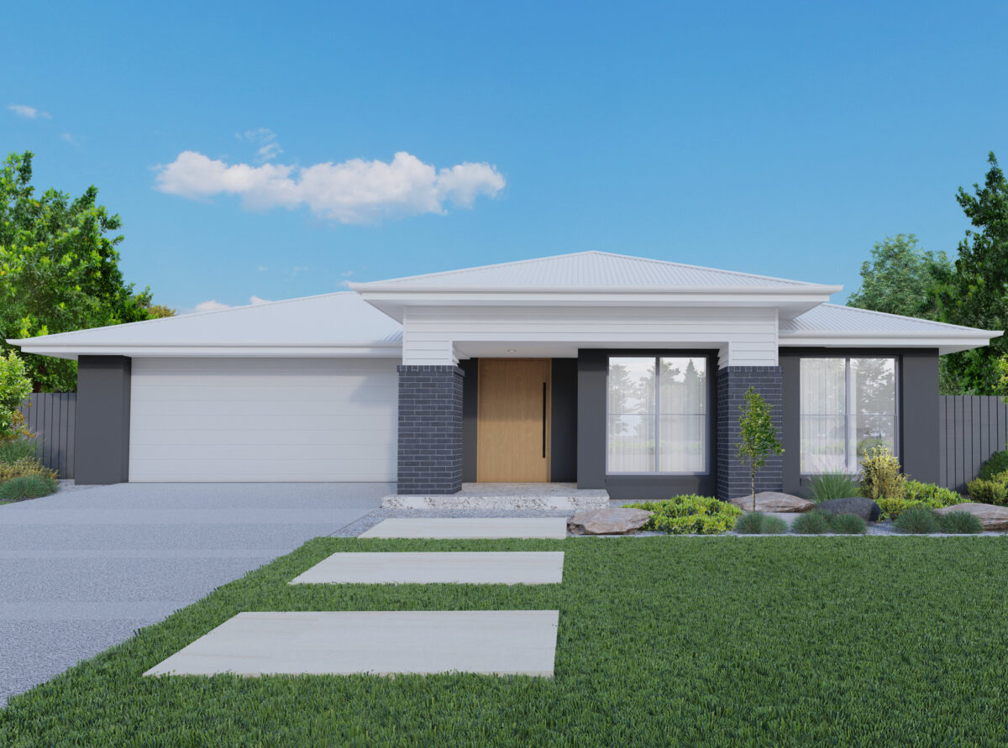
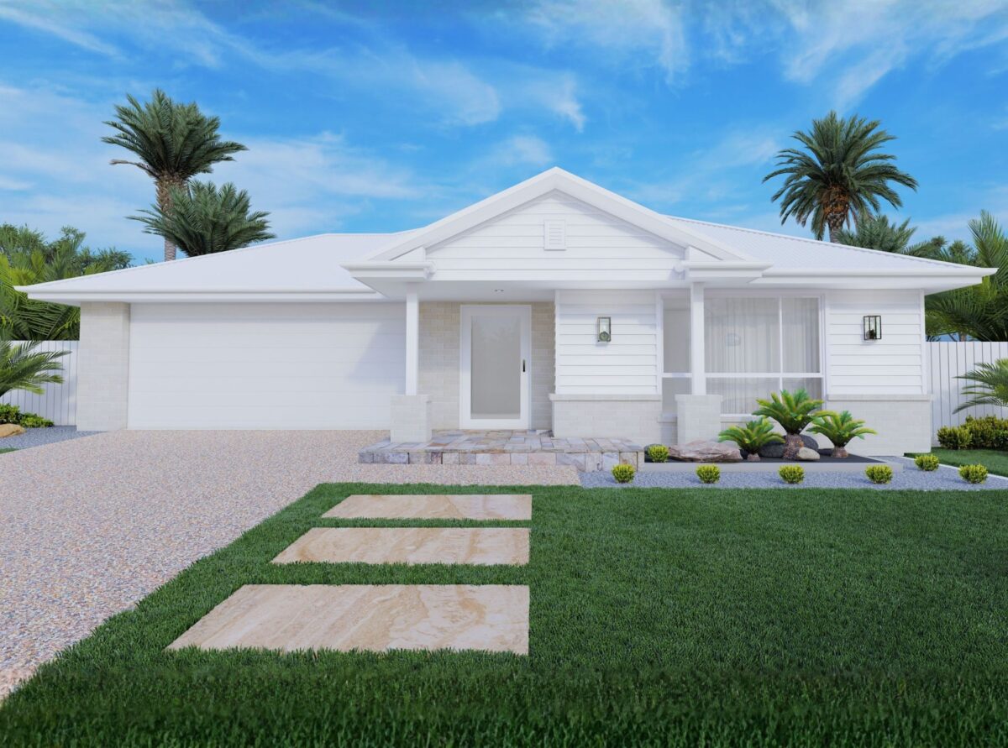
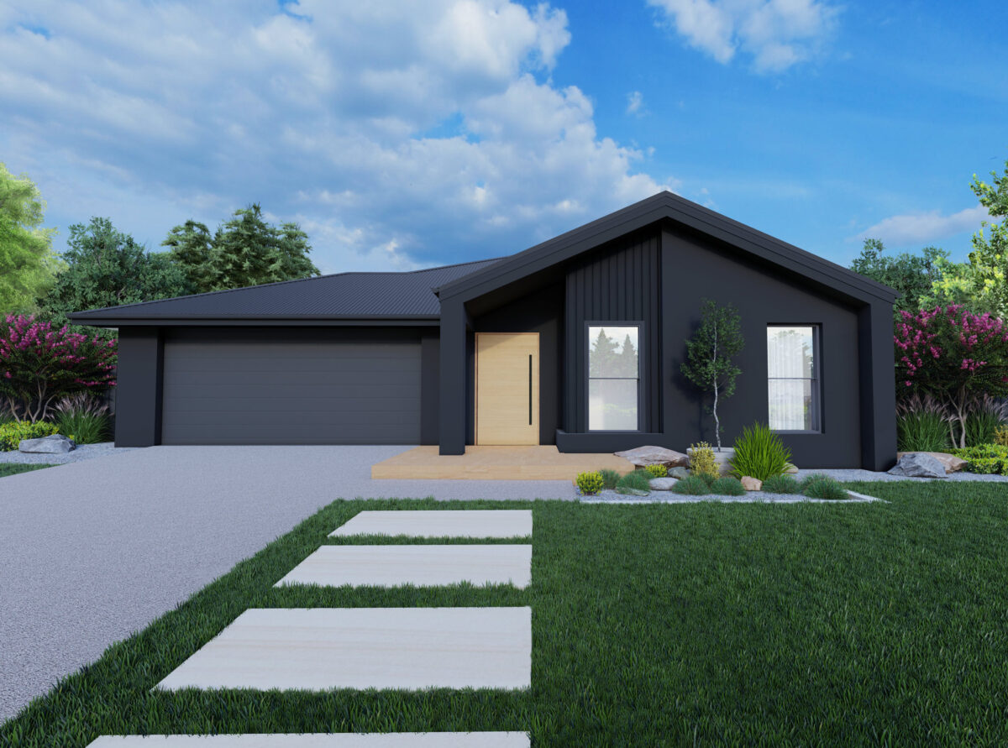
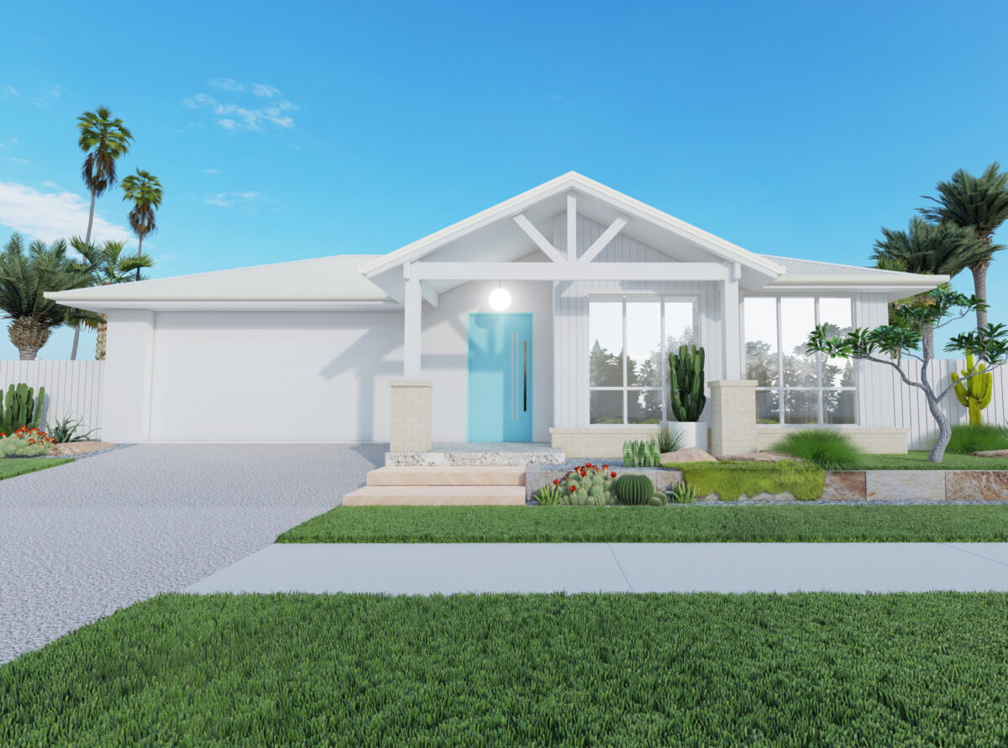
The Jacaranda 201 is part of our Nest range, where thoughtful design meets the way families really live. View the floor plan and range of façades below. When you are ready to imagine your family in this space, we would love to hear from you.
14m
200.7m2
18.27m
12.69m
Explore Floor Plan Options
3.6m x 3.6m
3.0m x 3.0m
3.0m x 3.0m
2.5m x 3.6m
3.0m x 3.6m
3.4m x 3.7m
4.1m x 3.0m
5.8m x 6.0m
3.4m x 3.6m
3.6m x 3.6m
3.0m x 3.0m
3.0m x 3.0m
Specs on request
2.5m x 3.6m
3.0m x 3.6m
3.4m x 3.7m
Specs on Request
5.8m x 6.0m
3.4m x 3.6m
Download our full Nest Range Home Designs pack today!
"*" indicates required fields