Date Published: 15 September 2026
Building new on acreage is a different kind of project to building in the suburbs. The land plays a much bigger role, the services need more thought, and the right sequence of decisions matters more than you might expect. If you are still weighing the lifestyle itself, our piece on whether acreage living is right for you is a good place to start. If you are past that point and ready to plan the build, this guide walks you through the steps in an order that gives you a clear path forward to bringing your dream home to life.
Everything starts with the block, so it pays to get to know your land before you settle on a floor plan. Soil type, rock, usable area and orientation all shape what’s possible on your site and how your build comes together.
Two acreage blocks of the same size can suit quite different homes depending on what’s under the surface and how much of the land is ready to build on. Here’s what’s worth checking early:
Walking the block with your builder and getting soil tests done early gives you a much clearer picture of your build journey than plans on paper alone.
If you are still exploring where to build, our guide to the best areas for acreage living in SEQ is a useful starting point.
Once the block is settled, where the home sits on it is one of the most important decisions you will make. Good orientation captures the northern light through winter, keeps the harshest summer sun off western walls, and lets prevailing breezes move naturally through the living areas. Done well, this is one of the quietest ways to reduce your running costs for the life of the home.
Siting also shapes how the home relates to the land around it. The view framed from the kitchen window, the way the alfresco catches the late afternoon, the aspect of the master bedroom. These are decisions worth taking time over, and they are far harder to fix once the slab is poured. Our guide to house orientation covers this in more depth.
Space, open sky and a well-oriented home that connects to its land also have a quiet effect on how you feel in it day to day. The slower pace of acreage living, combined with a home that reads the site properly, is a large part of why so many families describe their build as a lifestyle reset.
Services on acreage work differently to services in a suburban estate. Grid power may or may not be at the boundary, water supply often means tanks rather than mains, stormwater and drainage need their own strategy on larger parcels of land, and most acreage sites use an on-site wastewater or septic system rather than connecting to town sewer.
None of this is difficult, but all of it needs planning early. Running power from the road onto a long driveway can add real cost. Choosing between a straight rainwater tank setup and a tank-with-bore combination affects both your budget and your long-term water security. Positioning an on-site wastewater system takes setbacks, soil absorption rates and gradient into account.
The right time to work through all of this is at the design stage, with a builder who understands acreage builds and can factor the services into the layout rather than retrofitting around them later.
Acreage blocks often sit within council zones that bring their own planning requirements. Depending on where the block is in South East Queensland, you may be building in a bushfire-prone area with a Bushfire Attack Level (BAL) rating to design for, or on an exposed site that triggers a specific wind-rating classification. Both affect the design, the materials and sometimes the cost.
Council planning permits for new homes on acreage can also be more involved than suburban equivalents, particularly where the block is rural-residential or includes native vegetation. A local builder who regularly works in acreage areas will know what each council expects and can guide the approvals process so there are fewer surprises.
Site access is the one that catches first-time acreage builders off guard. A standard suburban build takes it for granted that trucks can reach the slab, concrete can be poured and bricks delivered without drama. On acreage, especially on larger or less-established blocks, this needs confirming.
Can trucks reach the build pad in all weather, including after a few days of rain? Is the driveway alignment settled? Are there trees that need removing, and if so, who handles the clearing and the paperwork? Is levelling and benching needed before anything else begins? These questions are easier to answer early with a builder who has done this before.
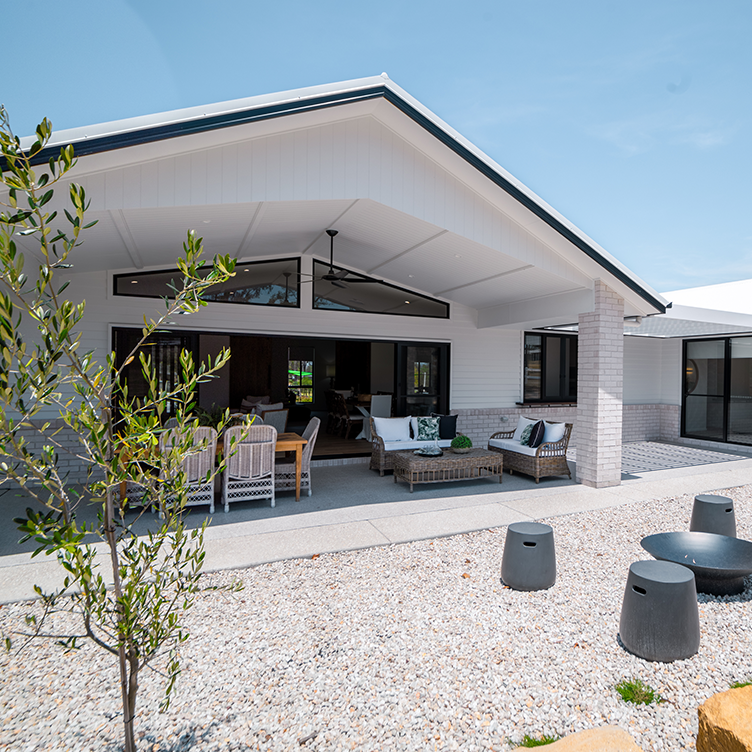
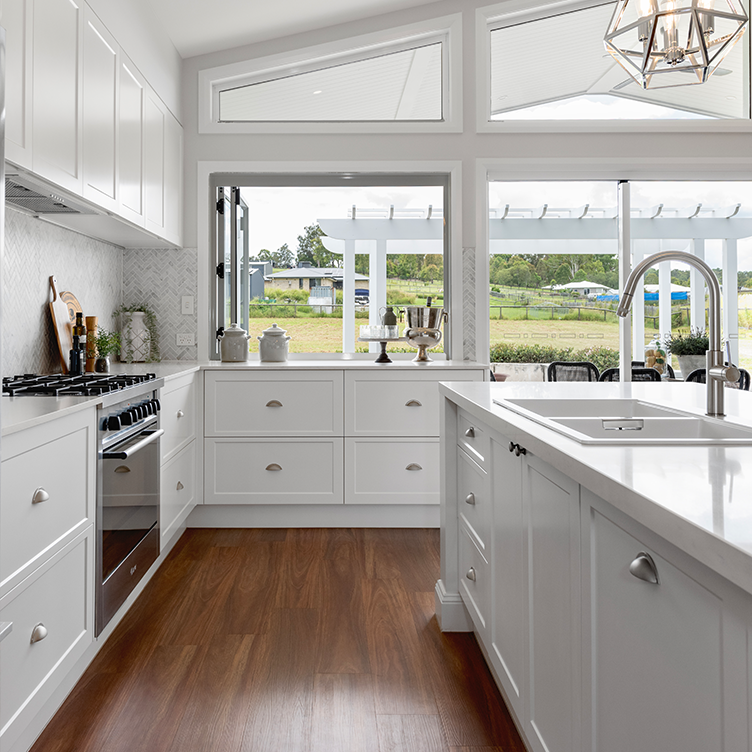
By this point you have a feel for the block, where the home will sit, how the services will work and what the council expects. The next decision is the design itself, and it is a bigger step than it first appears. A good acreage home is designed around the block it will sit on, not scaled up from a suburban plan. If you want to think this through properly, our guides on how to choose an acreage home design and the must-have features for your acreage home are both worth reading alongside this one.
The builder matters as much as the design. Hallmark Homes has been building single-storey homes across South East Queensland for over 40 years, and our Eden range is designed specifically for the wider blocks, longer sight lines and indoor-outdoor lifestyle that acreage living calls for. Four acreage designs sit within the Eden range (Retreat, Fairview, Indiana and Beechmont) and each is laid out for the way acreage families actually live.
Every acreage build is slightly different, but the general sequence tends to look something like this.
Timelines vary. Block preparation, approvals and the construction itself can each move faster or slower depending on the site, the council and factors well outside anyone’s control, including weather. The right expectations are set at the start, with your builder, for your specific block and design.
The best way to picture an acreage build is to walk through one. Our Kensington Grove display home in the Lockyer Valley features the Fairview 321, our Woodhill display home features the Retreat 303, and our Burpengary East display home features the Retreat 345. All three sit in different settings, which gives you a feel for how the same acreage principles play out across different blocks.
When you are ready to talk through a specific block or design, our team is happy to walk you through what the planning process would look like for your situation. You can also explore current acreage house and land packages, or get in touch with Hallmark Homes to start the conversation.
Start with the block, then settle the orientation and siting, then plan services like power, water and wastewater, then work through approvals and site access, then choose the design and builder. Treating it as a sequence rather than a long list of considerations is what makes an acreage build feel manageable.
The main considerations are block suitability (slope, soil, rock, access), orientation, services (grid power, water supply, stormwater, septic), council and bushfire requirements, and construction access. All of these are worth working through with a builder who regularly builds on acreage blocks in South East Queensland.
Most acreage blocks in SEQ are not connected to town sewer, so an on-site wastewater system (often referred to as a septic system) is usually required. The right type depends on your soil, your gradient and your council’s requirements, which is why it is worth planning in at the design stage.
Power may be at the boundary or need extending across the block, which affects cost. Water usually comes from rainwater tanks, sometimes supplemented by a bore, with mains water less common on rural-residential land. These are two of the key services to confirm early so they are factored into both the design and the budget.
Most acreage builds need standard council planning and building approvals, and some sites also need additional documentation for bushfire-prone areas (a BAL rating) and wind-rating classifications. Requirements vary by council and by site, which is why a local acreage builder is useful at the planning stage.
Timelines vary by site, design, approvals and weather. The planning and approvals stage alone can take several months, and construction varies similarly. The honest answer is that your builder is best placed to give you a realistic timeline once your specific block, design and council requirements are known.
"*" indicates required fields