Clovelly 157 – Luma Range

home design Clovelly 157

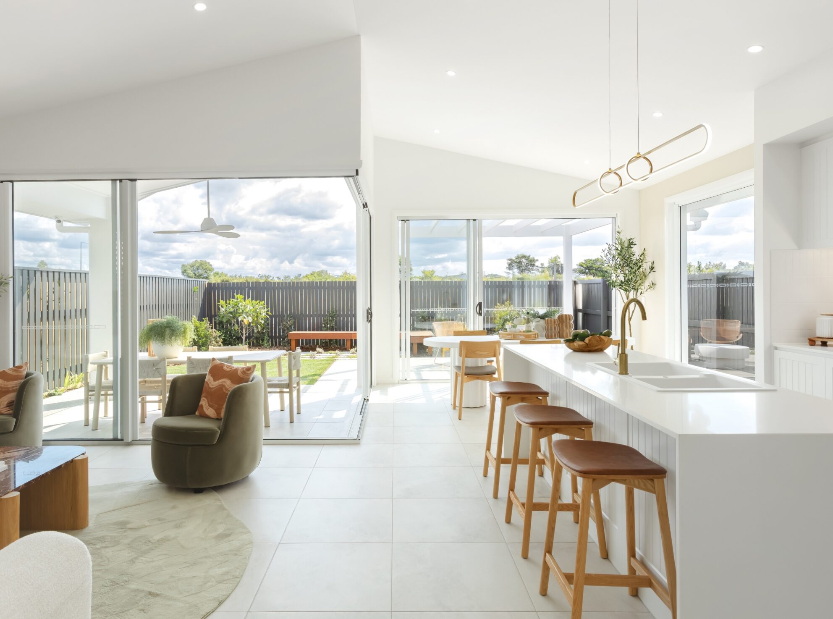
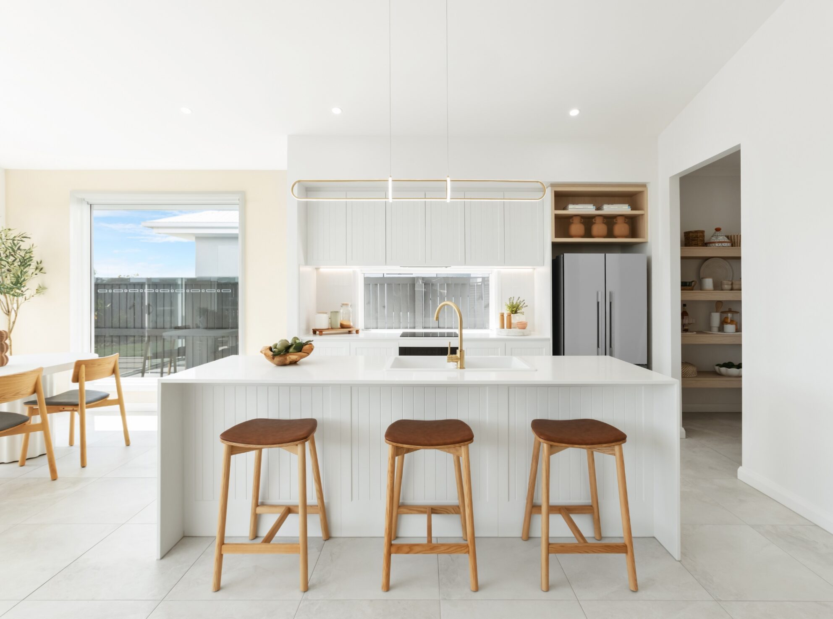
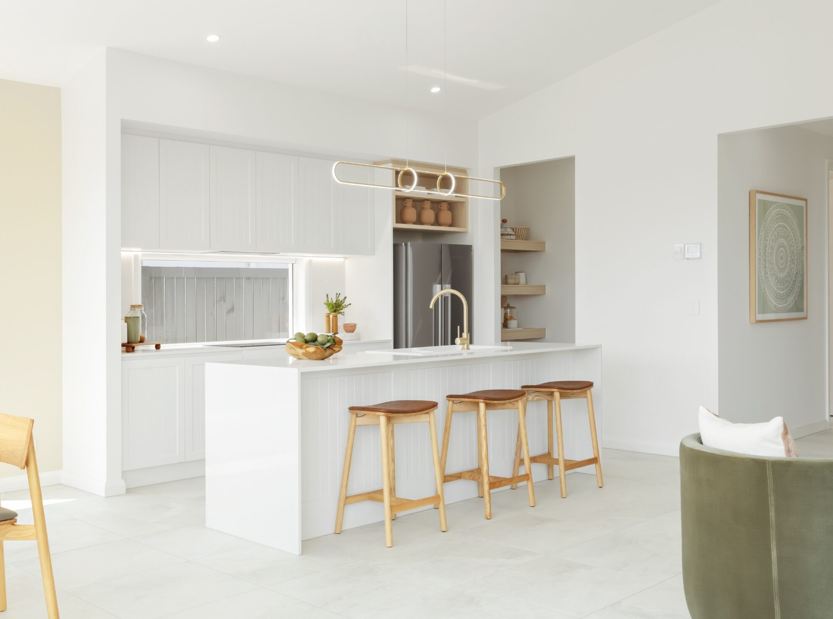
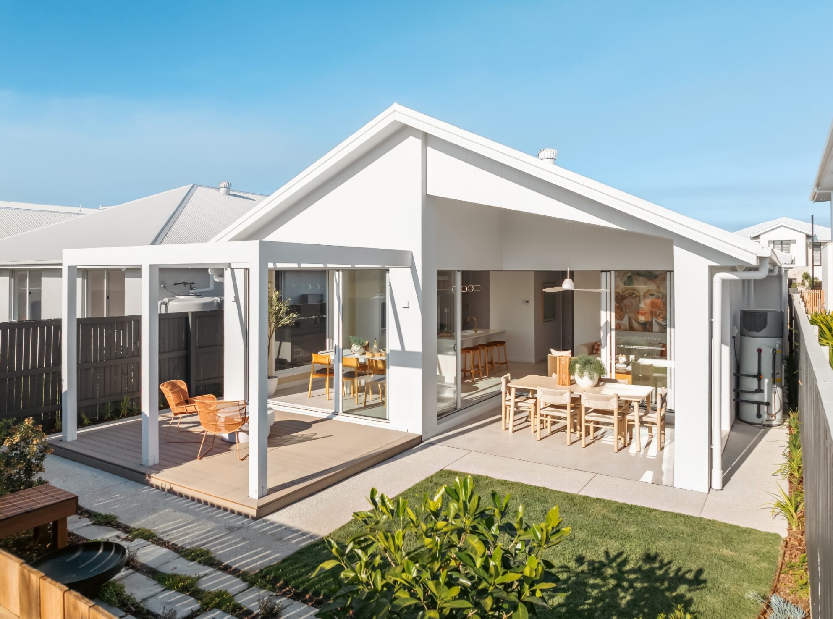
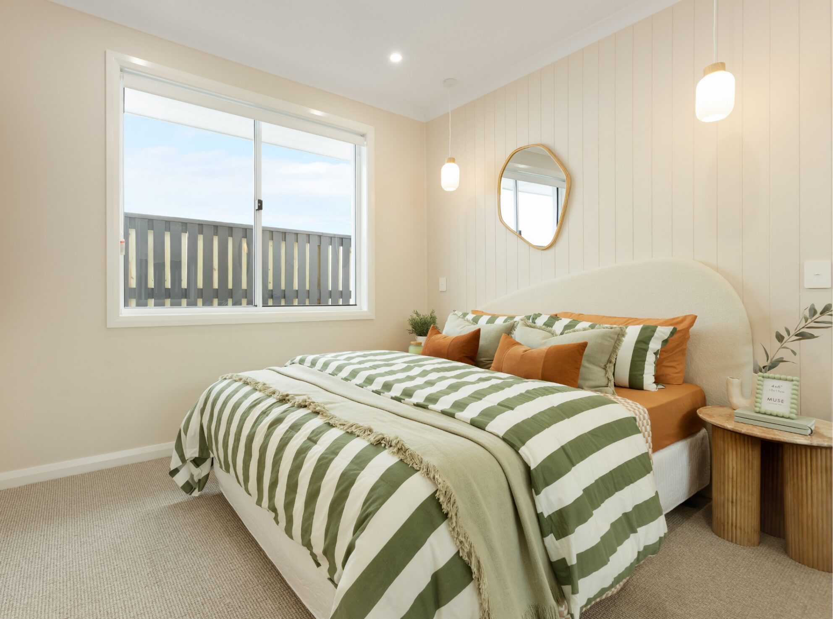
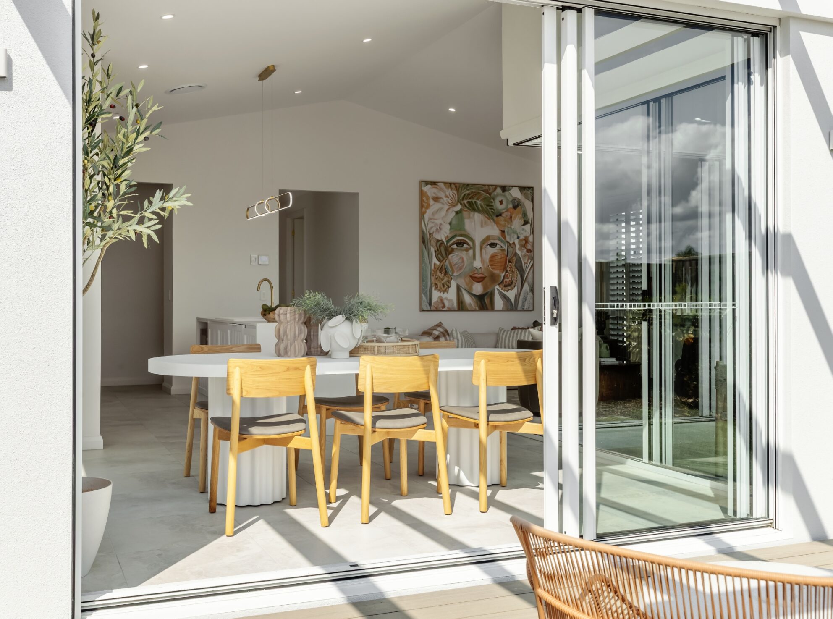
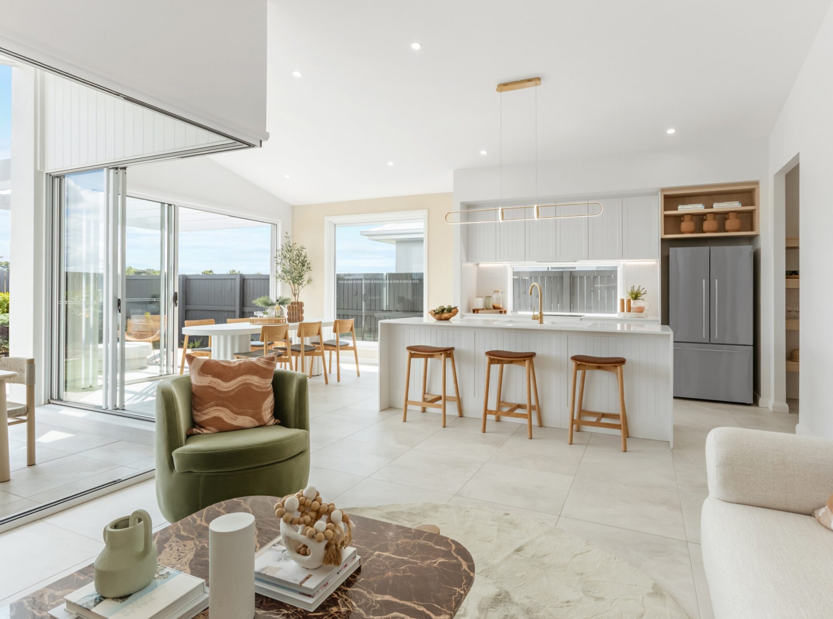
Bright, breezy and versatile, this impressive four-bedroom home is perfect for a busy couple or young family. In this single-storey house plan, the living and dining area opens onto the alfresco, with the option of adding postless stacker doors to seamlessly bring the outside in. You’ll love the spacious stone island bench in the kitchen, where family and friends can pull up a stool for a chat, while you cook up a storm. If you love relaxed entertaining this home is the perfect home design for you!

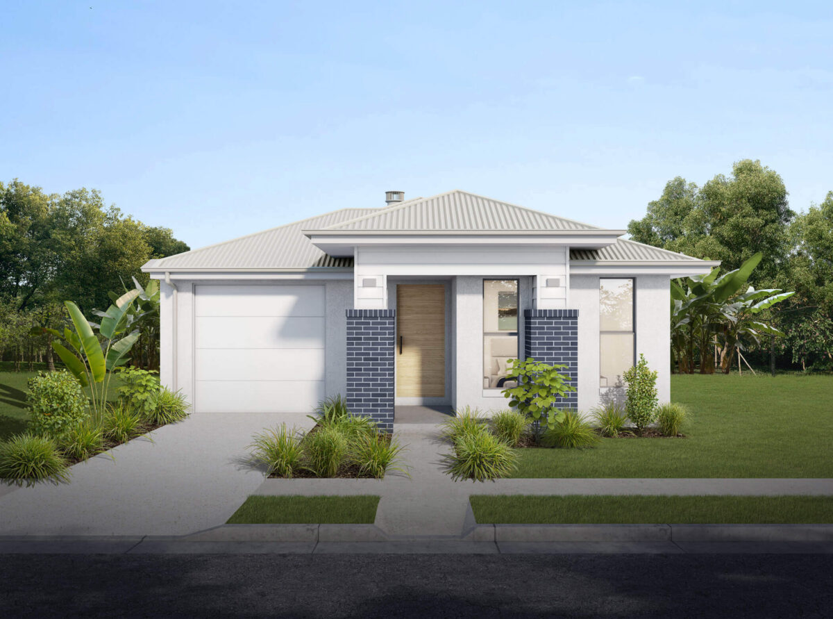
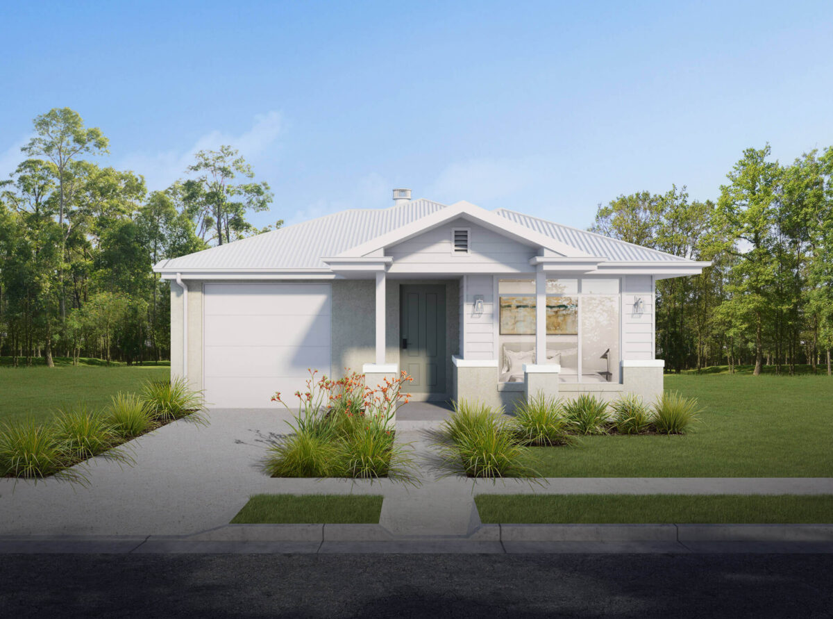
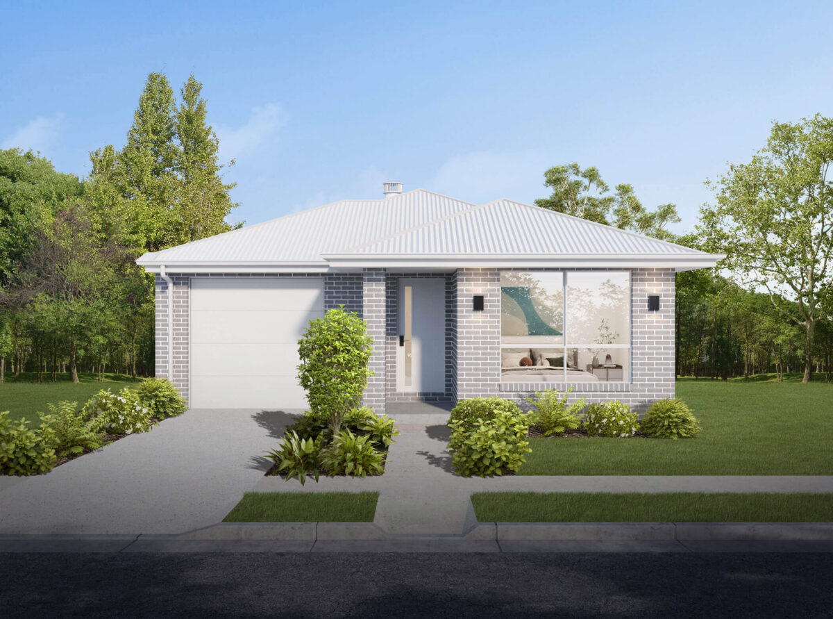
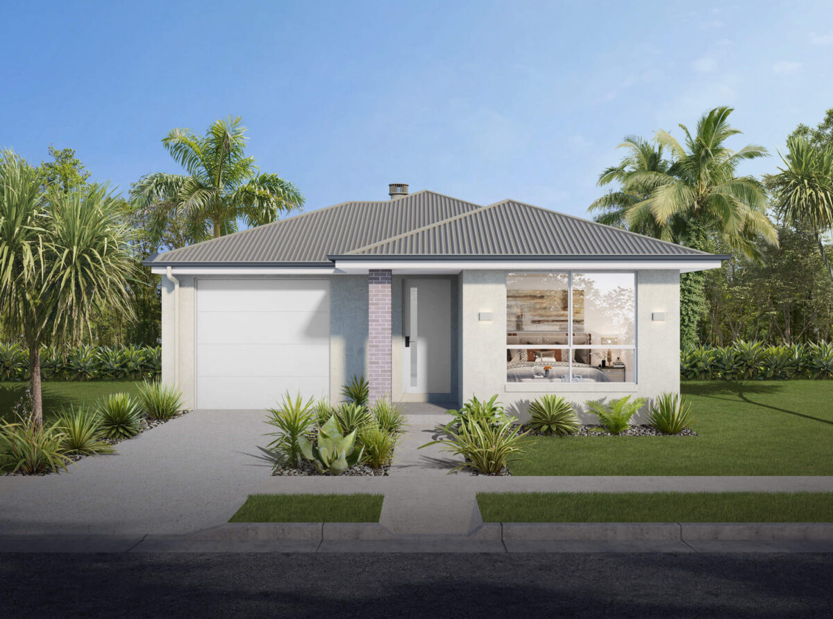
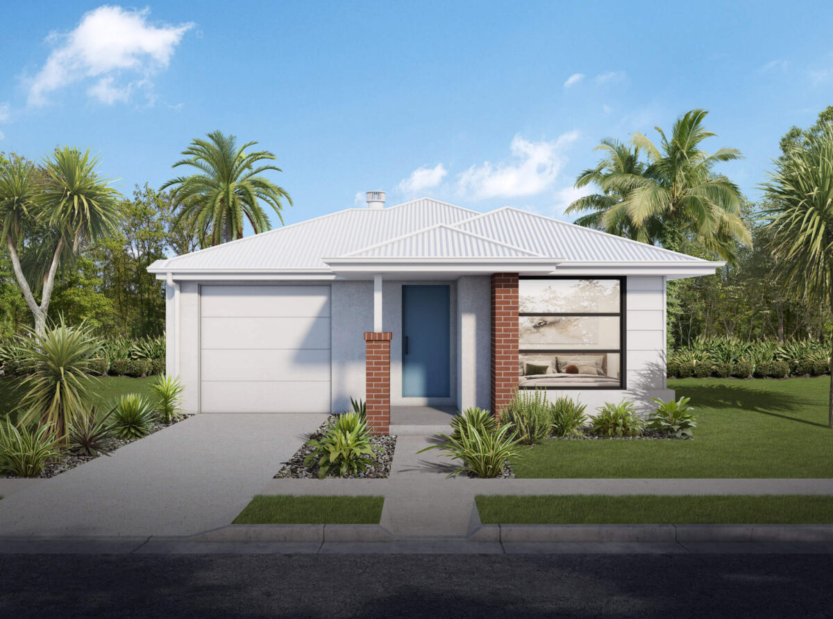
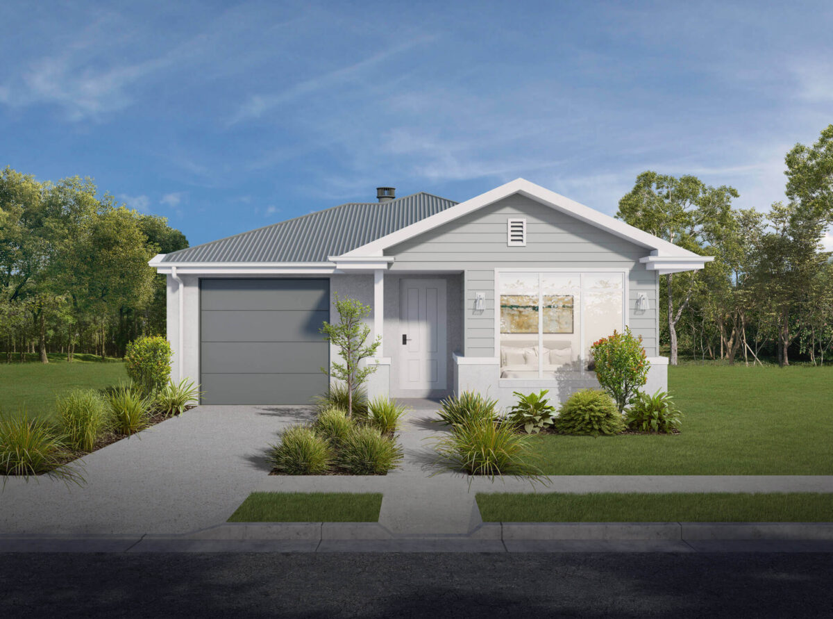
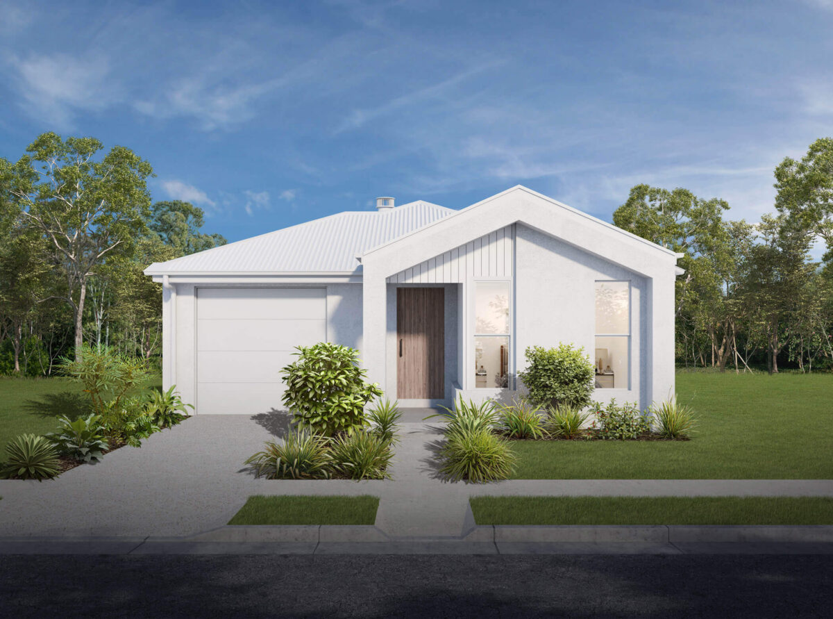
As with all our Luma homes that deliver style, more space, more flexibility and more luxury than ever before, the Clovelly 157 house plan is available in a wide selection of façade options. These options include modern façades in light and dark colour palettes that deliver a stylish and contemporary feel and are perfectly suited to Queensland homes and lifestyles. View the floor plan and façade selection below, and contact Hallmark Homes to learn more about this beautiful single-storey home!

4
2
1
1
From $255,990*
Min Block Width

10m

Floor Area SQM

163.15m2

Length

20.50m

Width

8.80m

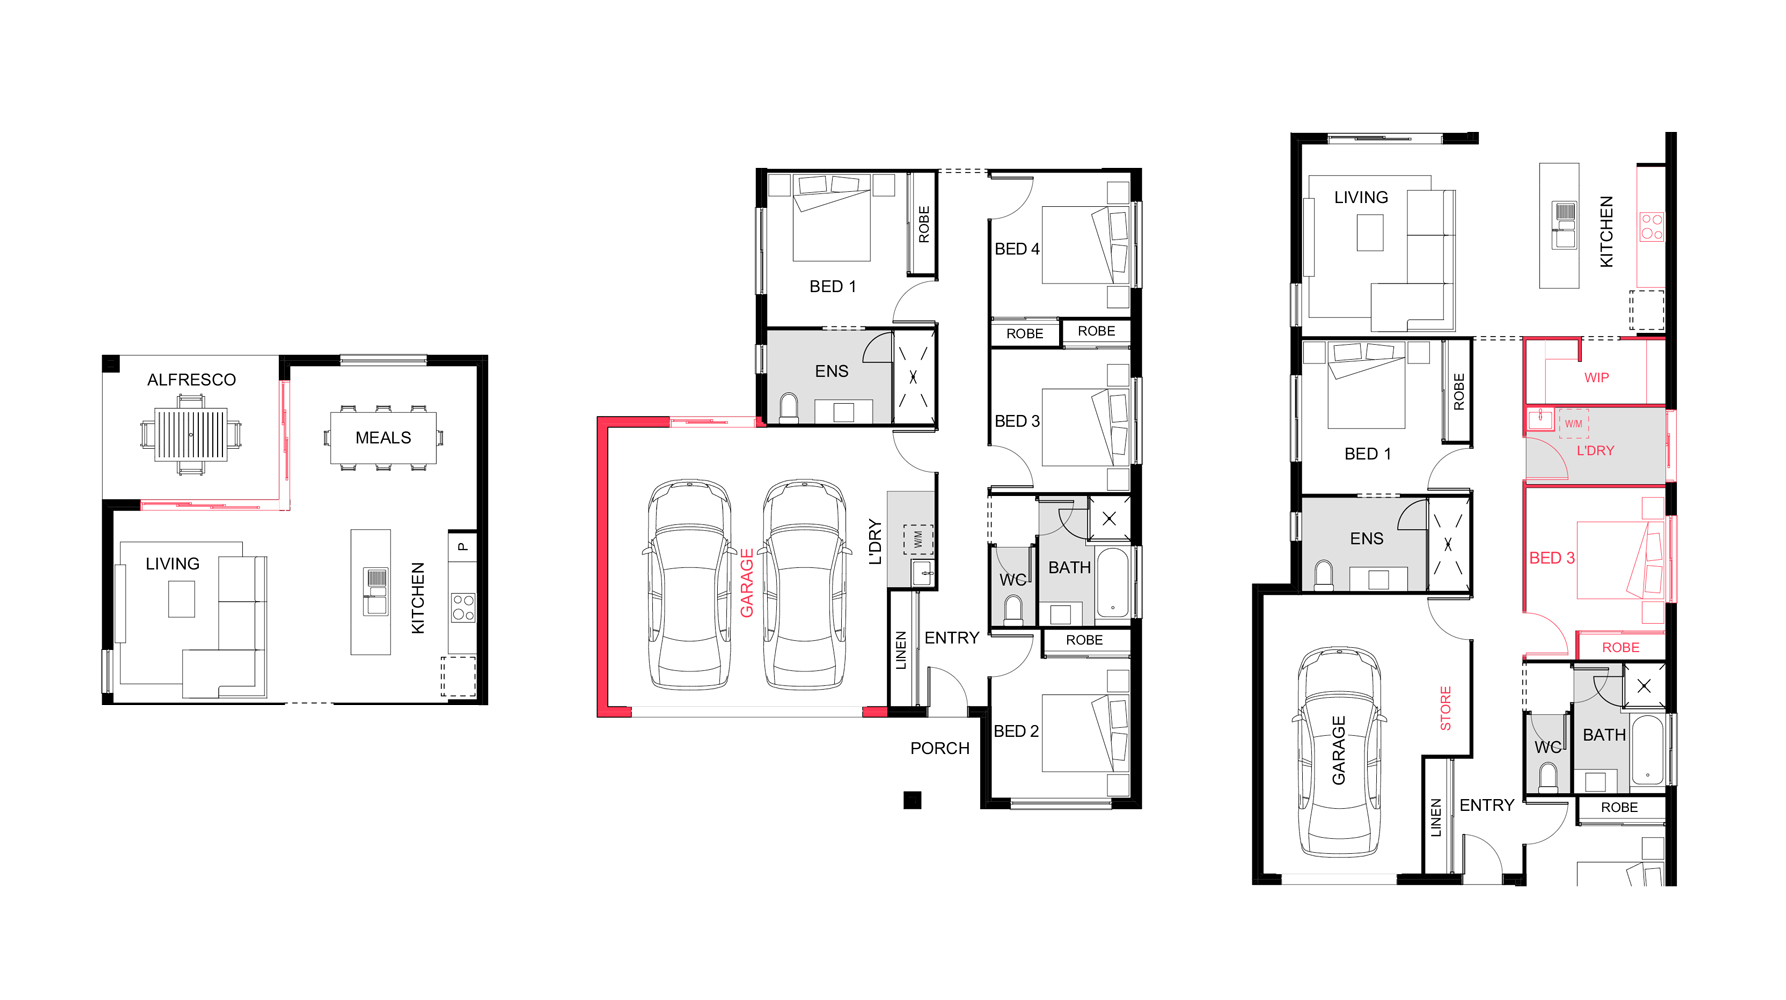
More Information Clovelly 157 - Floor Plan

Explore Floor Plan Options

Bedrooms
Master Bedroom

3.2m x 2.9m

Bedroom 2

2.9m x 2.9m

Bedroom 3

3.0m x 2.9m

Living Areas
Kitchen

3.5m x 3.0m

Meals

3.9m x 3.4m

Living

4.0m x 3.5m

Outdoor
Garage

5.8m x 3.3m

Alfresco

3.7m x 3.0m

Bedrooms
Master Bedroom

3.2m x 2.9m

Bedroom 2

2.9m x 2.9m

Bedroom 3

3.0m x 2.9m

Bedroom 4

3.0m x 2.9m

Living Areas
Kitchen

3.5m x 3.0m

Walk-in Pantry

Specs on Request

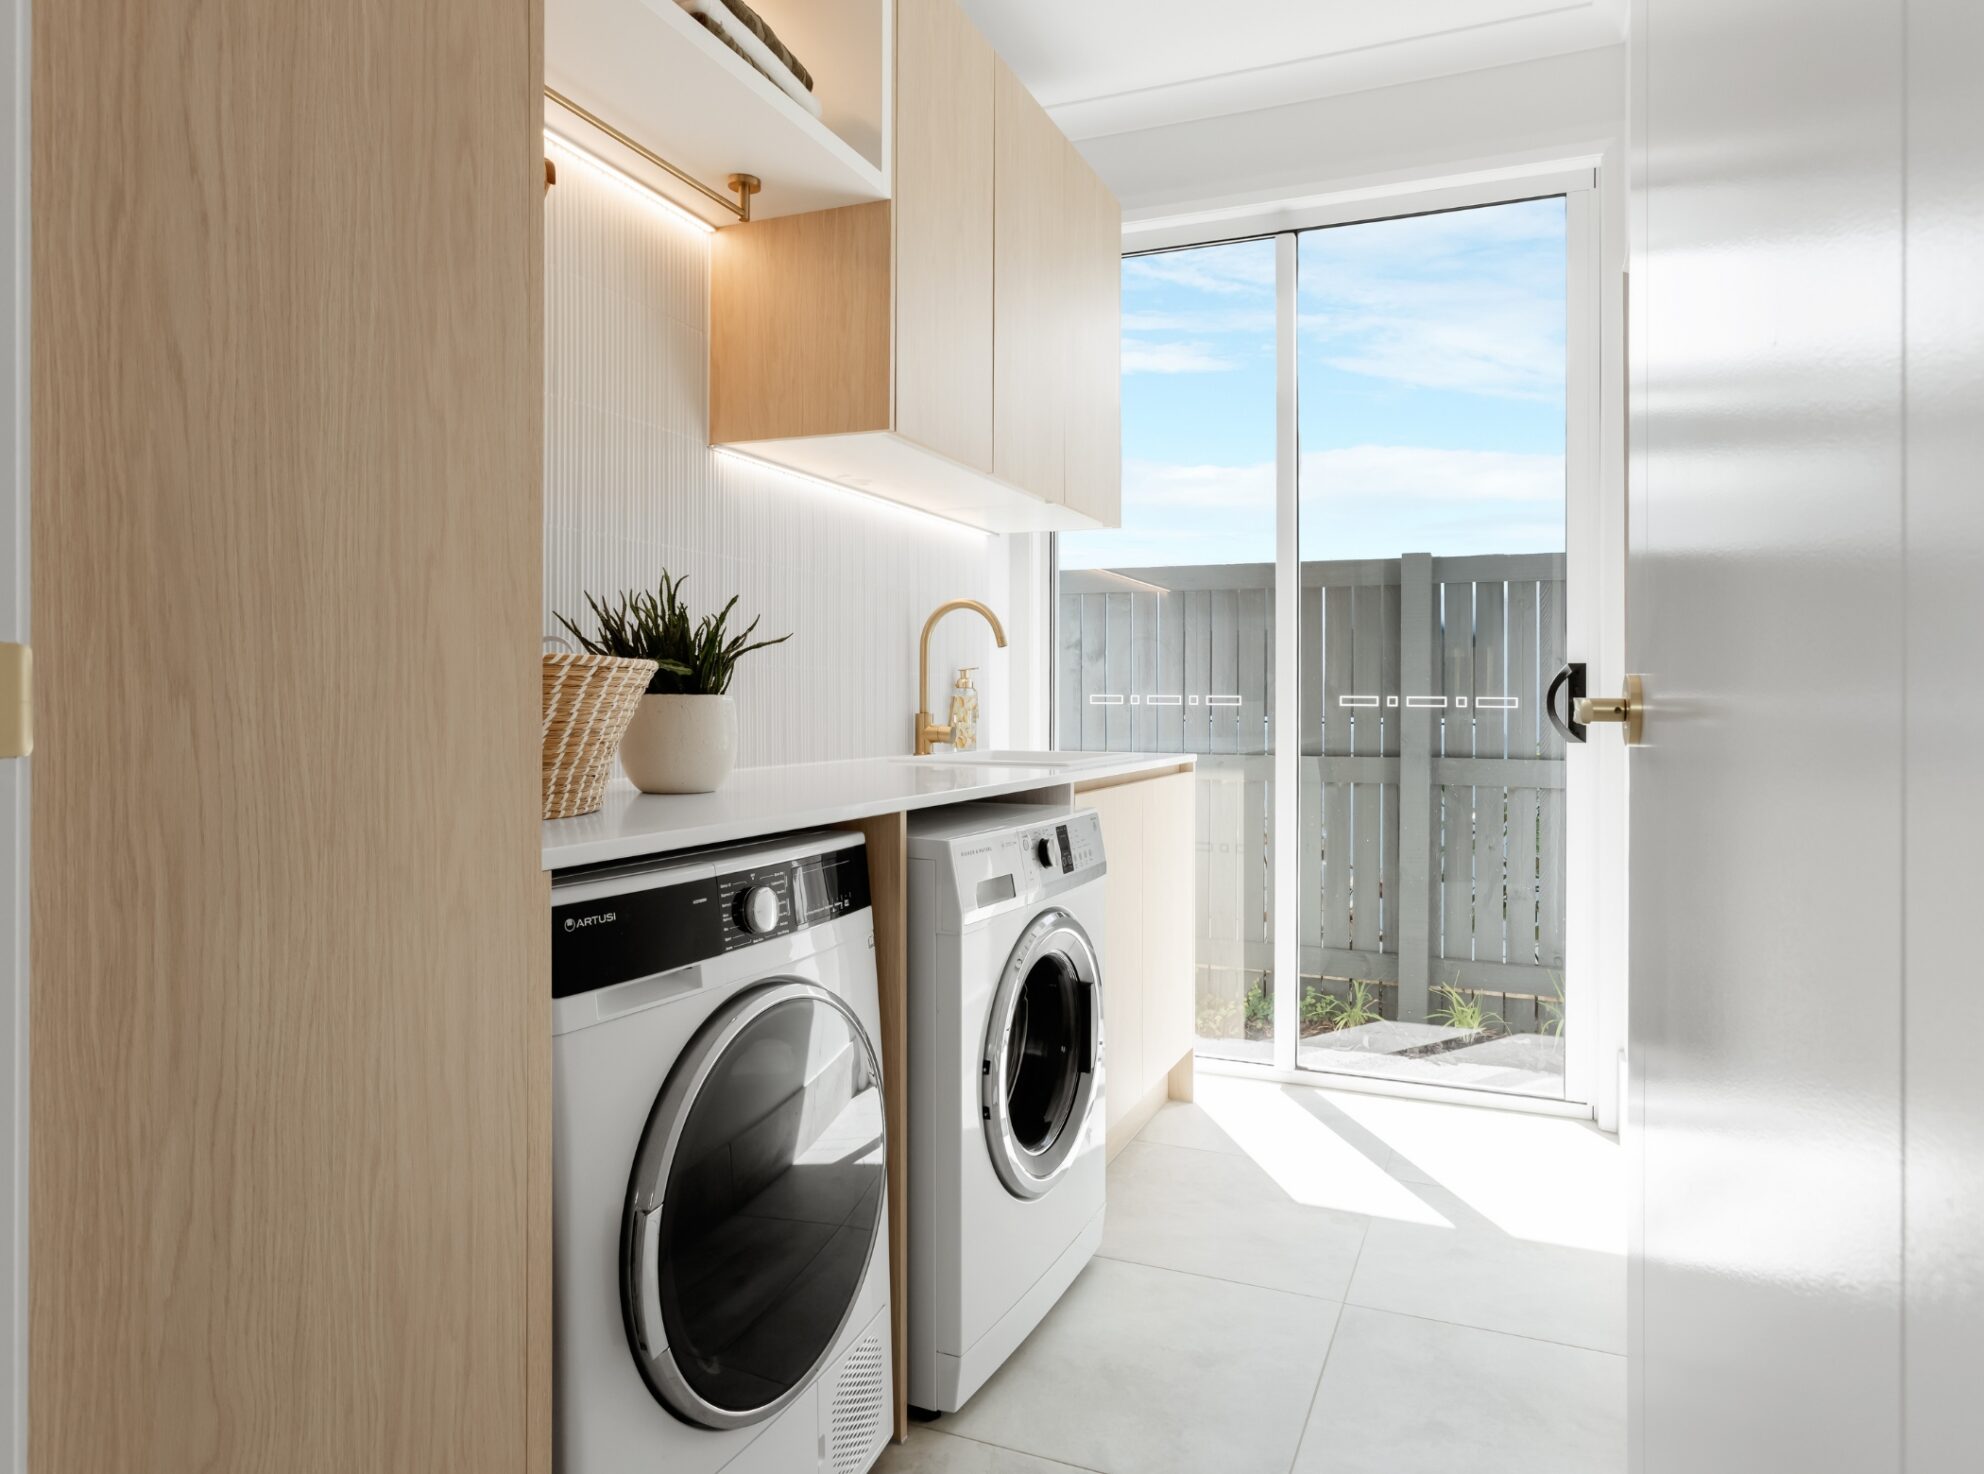
Laundry Extension

Specs on Request

Meals

3.9m x 3.4m

Living

4.0m x 3.5m

Outdoor
Garage

Specs on Request

Alfresco

3.7m x 3.0m

Download our full Luma Range Home Designs pack today!

Take a virtual tour Clovelly 157 – Luma Range
Aura Sunshine Coast
Book appointment
Add this home to Quote

"*" indicates required fields

"*" indicates required fields