How to Choose an Acreage Home Design
Date Published: 10 June 2026
Choosing a home design is a significant decision at the best of times. On acreage, where the land itself plays such an active role in how the home is going to live, it becomes a more layered one. The right design is the one that fits your block, your household and the way you actually want to spend your days, not just the one that looks beautiful in a brochure.
For families and couples building across South East Queensland’s growing acreage corridors, that decision rewards a bit of patience. And the design that works for a young family today might need to flex differently in ten years’ time, as the kids grow and the household shifts shape. The good news is the decision process becomes much clearer once you work through it in the right order.
Here is a useful way to think it through, step by step.
The most common mistake is falling for a floor plan before understanding the land it has to sit on. The block comes first, because everything else flows from it.
Block size is the obvious starting point. Lots across SEQ’s acreage communities can range from around 3,000m² in master-planned estates through to several hectares on more rural-residential land, and each suits a slightly different style of home. Larger blocks give you more flexibility in where the home sits, more room for outbuildings, and more space to design around. Smaller acreage blocks still offer genuine outdoor freedom but reward a more considered footprint that leaves you with a usable yard around the home rather than every square metre being built on.
Shape matters too. A wider, more regular block is forgiving and suits a broader range of designs. A narrower or irregularly shaped block may rule some designs out, or open up more interesting orientations for others. This is one of the practical reasons why dedicated acreage home ranges exist, with minimum block widths designed in from the start, rather than narrow-lot designs awkwardly resized for bigger sites.
Orientation and slope are the two factors that are easy to overlook on a site visit and impossible to fix once the slab is poured. North-facing living areas catching morning and midday light, prevailing breezes flowing through the right rooms, and how the home sits on the contour of the land all shape how it will feel to live in. A good acreage builder will walk the block with you and talk through how a design responds to all of this before you commit, which is exactly the kind of conversation worth having early.
Service access is the last block-level consideration and worth raising upfront. Acreage blocks can sometimes differ from suburban lots when it comes to water, sewerage, power and internet. Most established acreage estates have these sorted, but it is worth confirming for the specific lot you are looking at, and factoring any infrastructure considerations into your planning. Our guide on how to plan your acreage home build goes into more detail on this side of things.
Once the block is understood, the next step is thinking honestly about how your household uses a home day to day. This is the part where a clear look at your own lifestyle is worth more than any featured checklist.
Some questions worth working through:
The ability to work-from-home is the question that has shifted most over the past few years. If one or both adults work from home, a proper office, ideally positioned away from the main living areas so calls and focus time are not interrupted, has gone from a nice-to-have to a genuine functional priority.
If you are still picturing whether acreage living is the right move overall, our piece on whether acreage living is right for you is a useful read alongside this one.
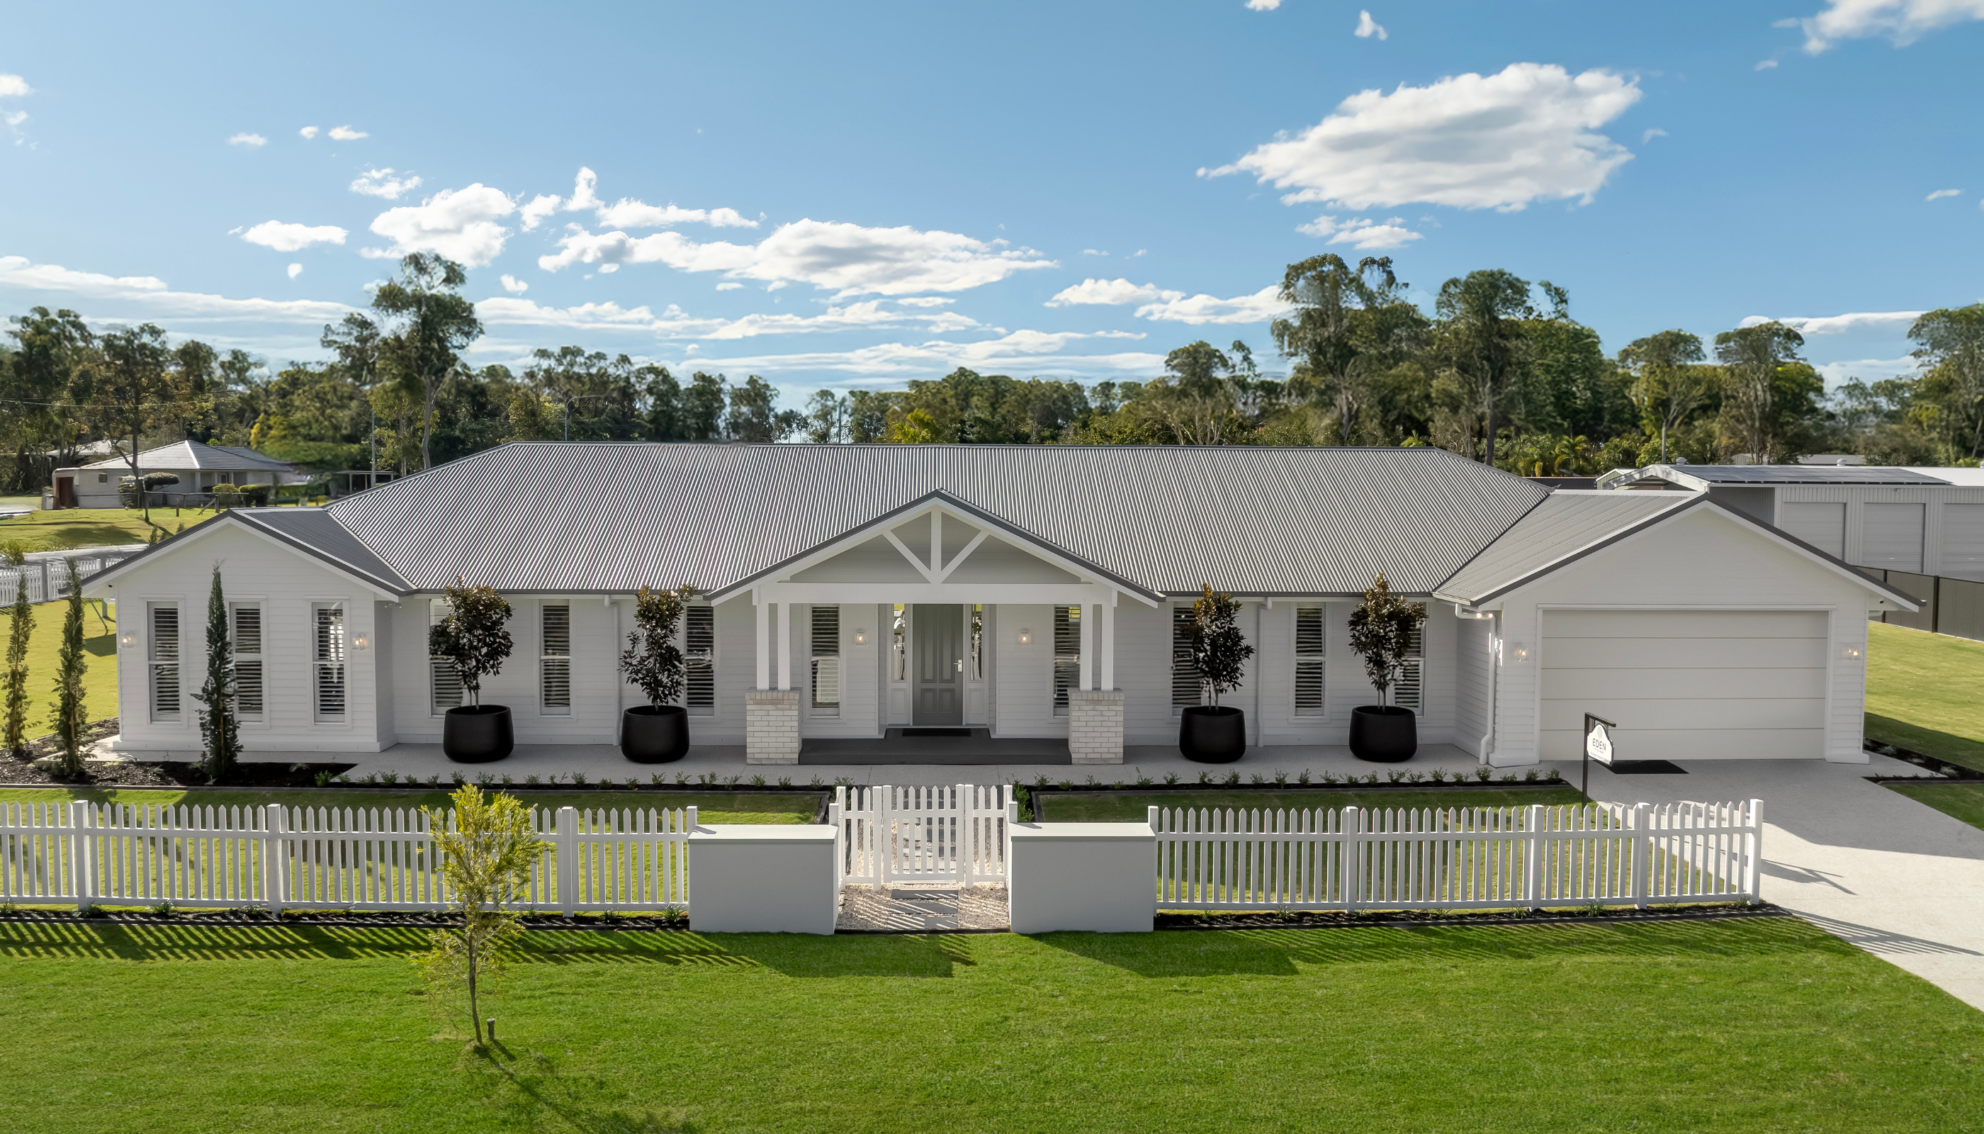
This is where the design selection actually starts to take shape. The most important thing to look for is a home that is proportioned for acreage from the start, not a suburban plan scaled up to fit a bigger lot.
Acreage homes typically need wider frontages, more generous internal proportions and a different relationship between the building footprint and the surrounding land. A home designed for a 12.5m suburban block, even at a similar floor area, will sit awkwardly on a 30m-plus wide acreage site. It can leave the block feeling unresolved, with too much unused space on either side and a home that does not relate naturally to its surroundings.
Single-storey designs are almost always the right choice for acreage. There is rarely a need to build up when you have land to spread across, and the practical advantages add up: easier to maintain, no stairs, a layout that works at every life stage, and a flow that connects to the outdoor spaces more naturally. Hallmark Homes specialises in single-storey designs, which suit the acreage lifestyle particularly well.
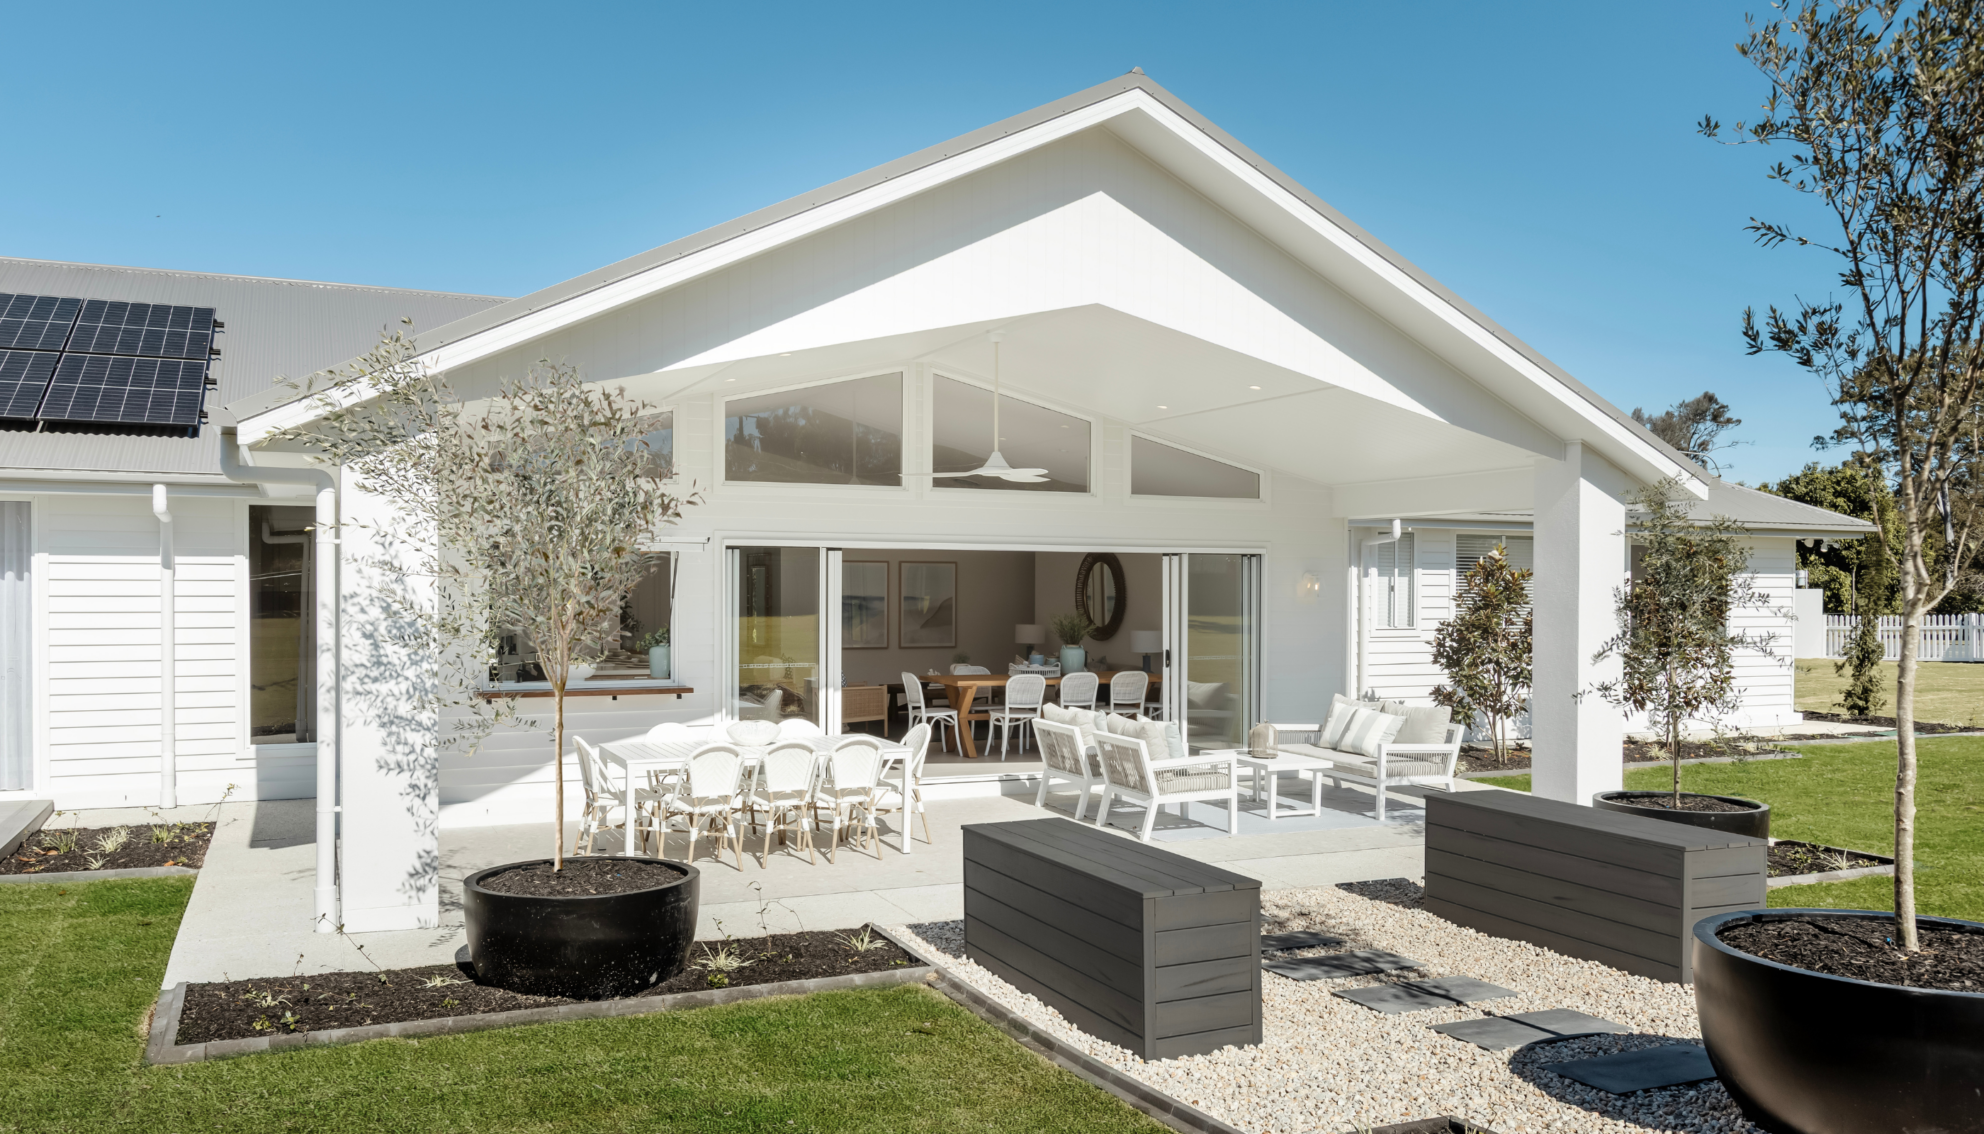
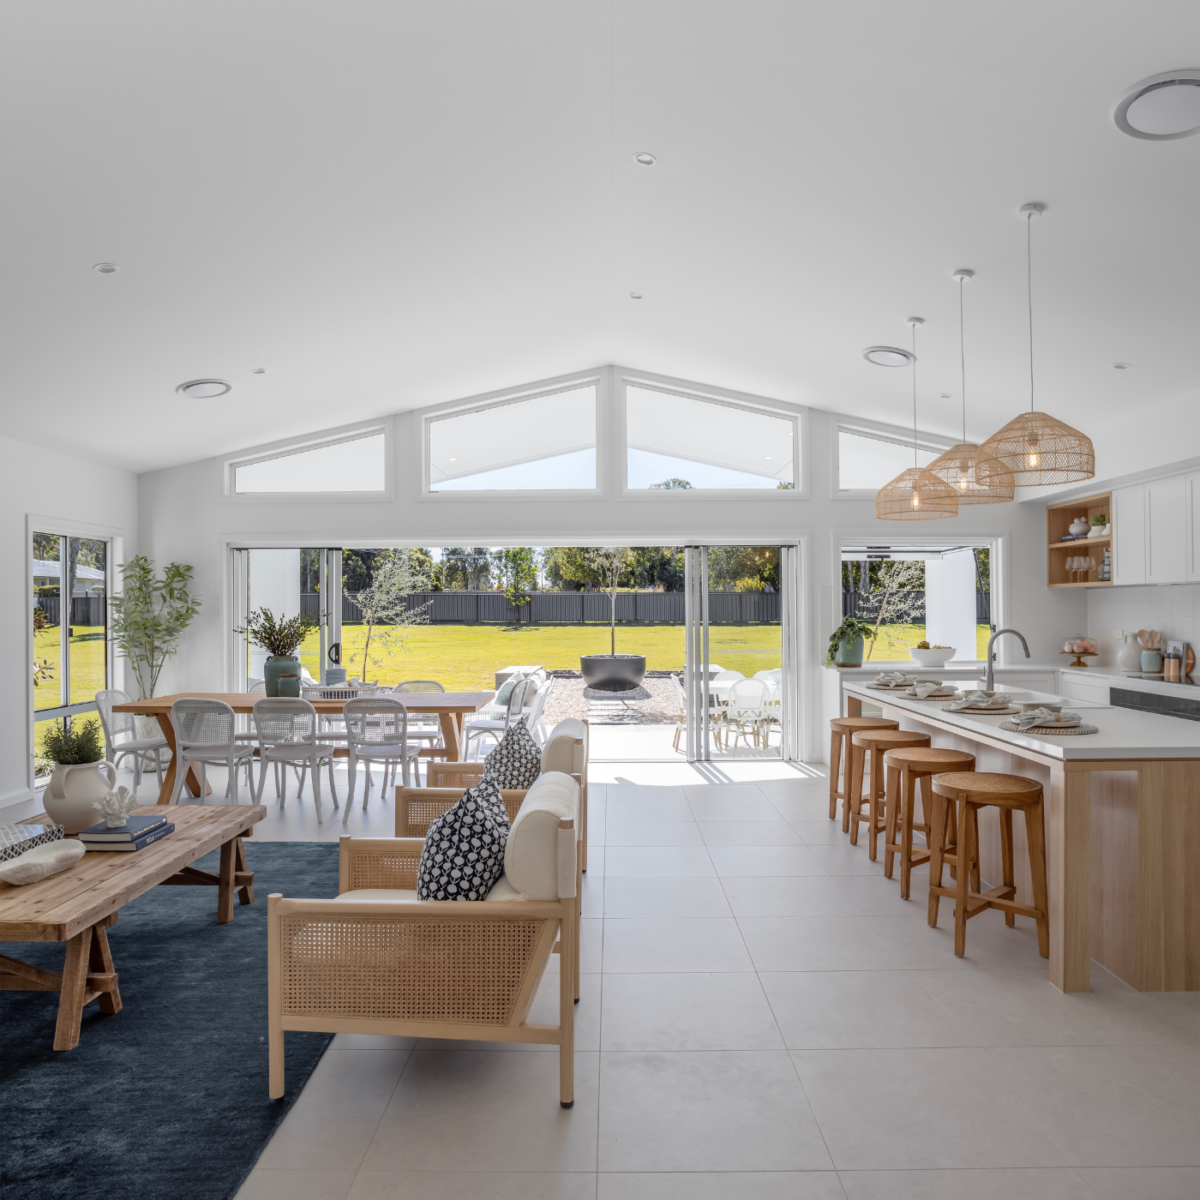
A useful sense-check at this stage is to look closely at the indoor-outdoor relationship in any design you are considering. The kitchen, the main living zone and the alfresco should feel like one connected sequence, not three separate spaces. The way a well-designed acreage home connects to the land is one of the genuine differences that turns a house on a big block into a home that suits acreage life. Our features guide covers this in more detail if you want to think through what to look for.
Once you know what you are looking for, the next step is exploring the home design ranges that have actually been built for acreage blocks rather than adapted to fit them.
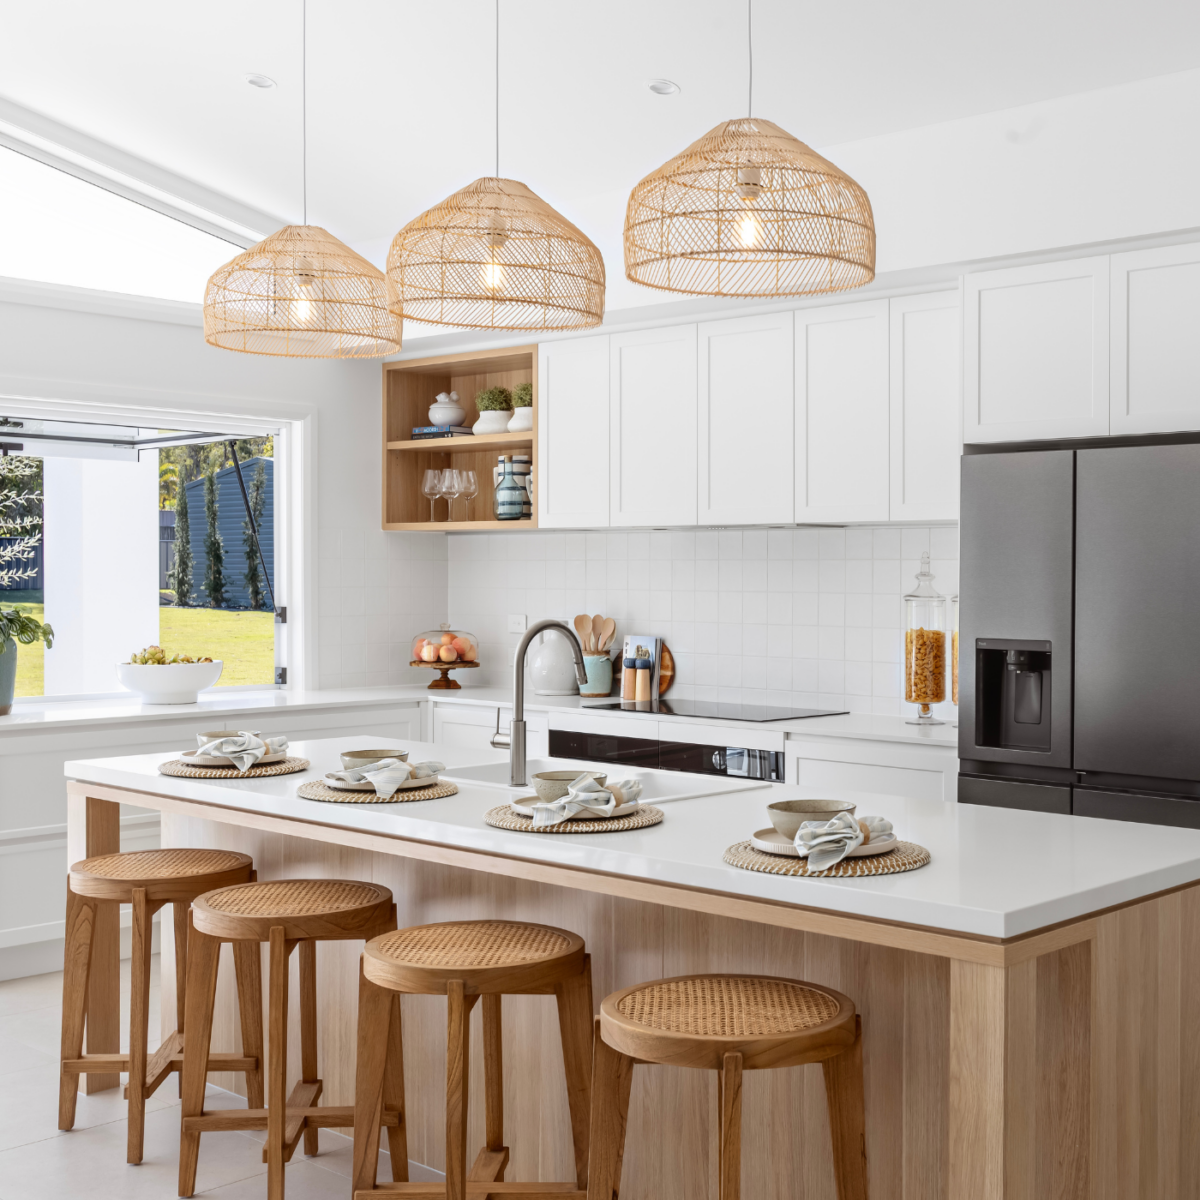
At Hallmark, that range is our Eden range, designed specifically for the wider blocks, longer sight lines and indoor-outdoor lifestyle that acreage living calls for. Three designs from the range give a good sense of how the same principles can deliver different feels.
For larger families or those wanting the most space acreage can offer, the Retreat 345 steps things up further. At over 350m², it adds a dedicated activity room and office alongside the media room, study and oversized alfresco, a layout built for households that genuinely need room to spread out across multiple generations or life stages.
All three designs share the acreage DNA, but each layout delivers a subtly different lifestyle, which is exactly the kind of comparison worth making in person.
If you are exploring location alongside design, our look at the best areas for acreage living in SEQ gives a sense of where these homes most often go up across the region.
There is a limit to how much a floor plan can tell you. The ceiling height, the way light moves through the home, the sense of how the kitchen relates to the alfresco, the genuine feel of a space designed for acreage versus a suburban plan stretched onto a bigger block, these things land properly when you are standing inside the home.
Visiting a display home before you make a final decision is one of the most valuable steps in the process. It is also where many of the smaller questions resolve themselves, the ones that are hard to articulate but become obvious when you walk through a real home.
Hallmark has three acreage display home locations across South East Queensland, each showcasing a design from our Eden range, so you can see how the principles in this guide come together in person.
The Fairview 321 is on display at our Kensington Grove display home in the Lockyer Valley, within The Fairways estate. The Retreat 303 is on display at our Woodhill display home in Mahoney’s Pocket. And for those wanting to experience our largest acreage design, the Retreat 345 is on display at our Burpengary East display home. All three are open for inspection, and each gives you the chance to experience an acreage home properly, the proportions, the flow, the way it sits with the land around it.
If a display home visit is not on the cards just yet, our virtual tours are a good way to start exploring from wherever you are. And whenever you would like to talk through specific designs, blocks or acreage house and land packages, our Hallmark team is ready to help make your dream home a reality.
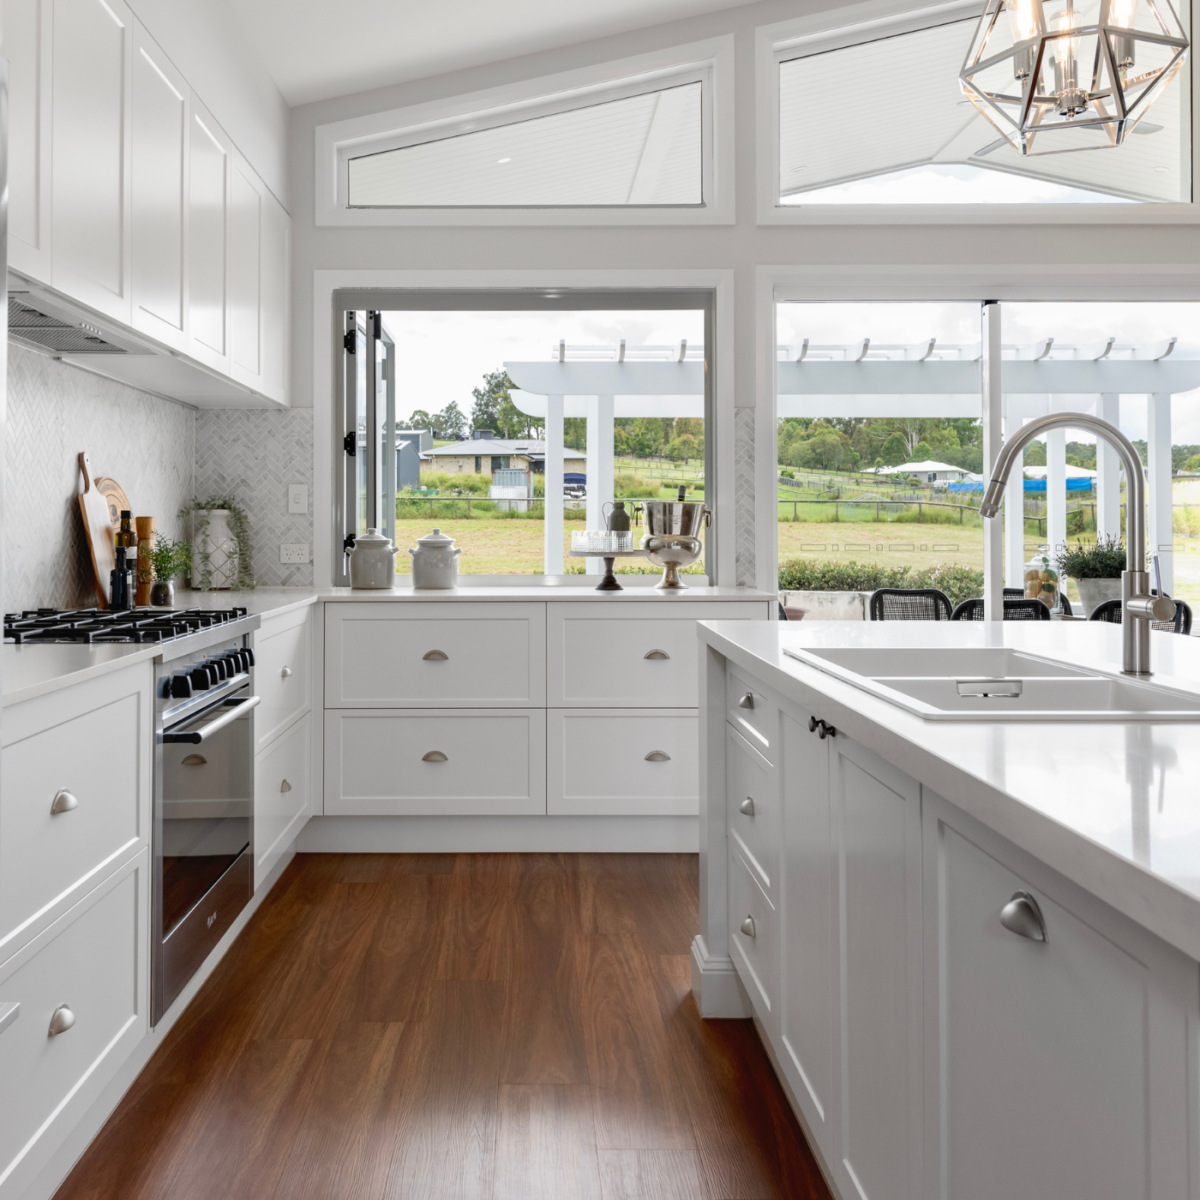
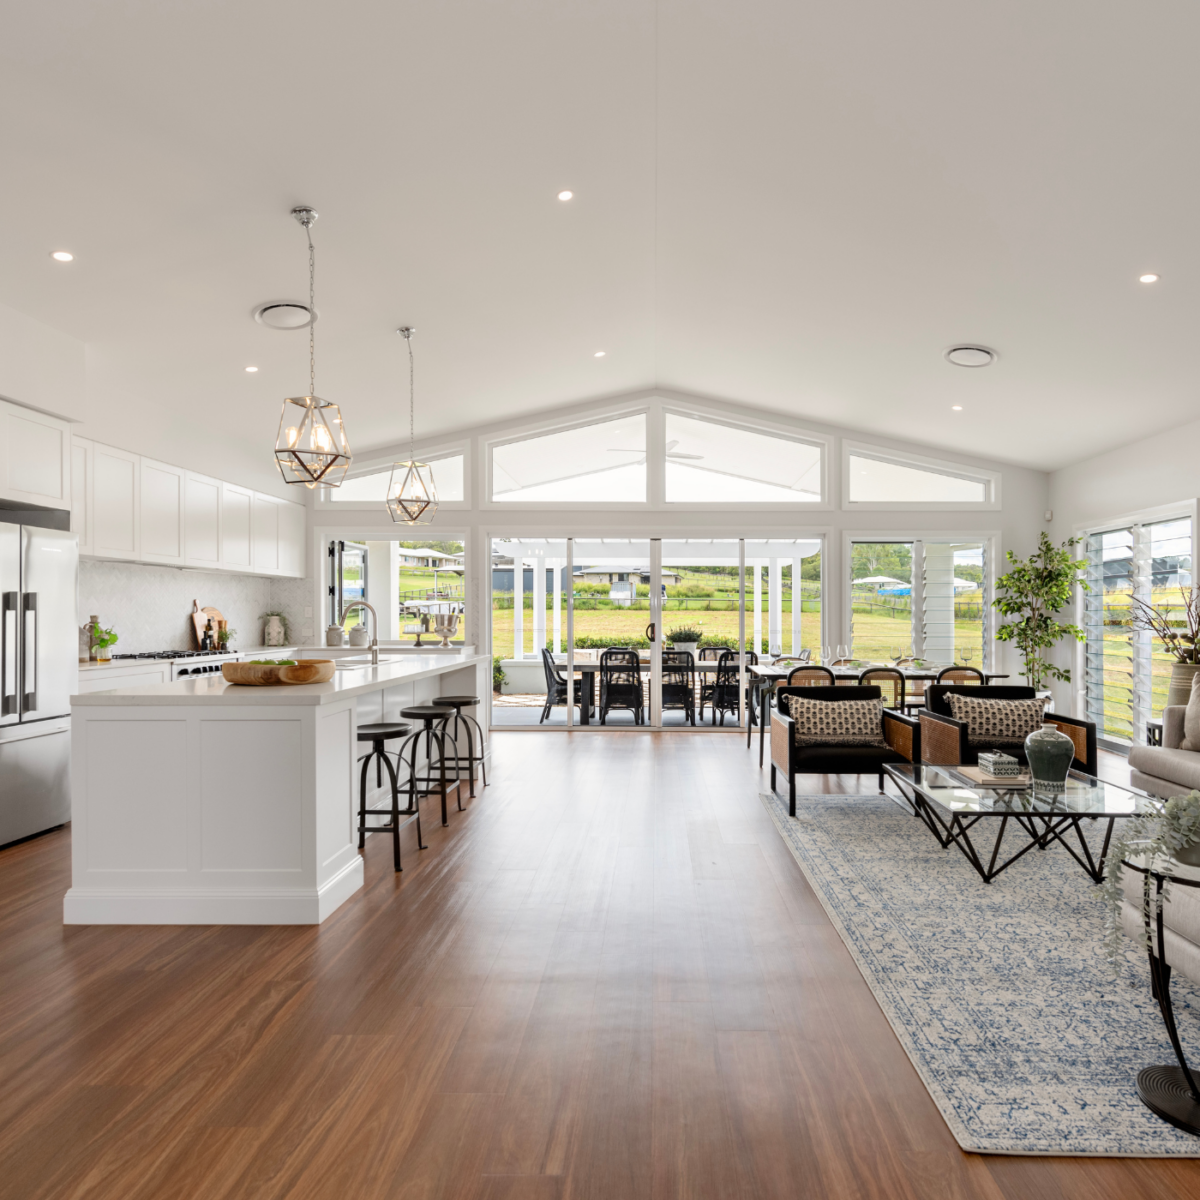
Start with the block itself, its size, shape, orientation, slope and services access. From there, think honestly about how your household lives day to day, both now and in the next five to ten years. Match the design to the block by looking for homes proportioned for acreage rather than suburban plans scaled up, and visit a display home before committing. A good acreage builder will walk through the process with you for a specific site.
The right size depends on your household, your block and how you intend to use the home. Most acreage families build between 250m² and 350m² with four bedrooms and multiple living zones, but smaller well-designed homes can offer everything an empty-nester or smaller household needs without the maintenance overhead of a larger build.
Yes. Dedicated acreage designs are built around wider block widths, longer sight lines, generous indoor-outdoor flow and the kind of proportion that suits a larger lot. A suburban floor plan scaled up to fit a bigger block tends to sit awkwardly on the land. This is why builders offer specific acreage home ranges rather than just resizing existing designs.
The right size depends on your household, your block and how you intend to use the home. Four-bedroom designs with multiple living zones tend to suit most acreage families, with floor plans of around 250 to 350m² being common. Larger families or those who entertain regularly may benefit from more, while empty-nesters often find a well-designed 250m² home offers everything they need without unnecessary maintenance.
Hallmark has three acreage display homes in South East Queensland. The Kensington Grove display home in the Lockyer Valley features the Fairview 321 from our Eden range, the Woodhill display home in Mahoney’s Pocket features the Retreat 303, and the Burpengary East display home features the Retreat 345, our largest acreage design. All three are open for inspection, with virtual tours available for those further afield.
"*" indicates required fields