5 Home Design Details Worth Planning For
Date Published: 12 July 2026
There’s a lot to think about when you build a new home, and a little planning goes a long way. Take some time to think about how you live day to day, and how your family’s needs might change in the future. Whether you’re comparing single storey home designs or exploring narrow lot home designs, these five details are always worth building into your plan from the start.
Think about how you’ll use your new home and how you want it to flow. It’s a good idea to position the kitchen near the garage, so grocery runs are quick and easy. As a general rule, keep high-traffic rooms like the kitchen and living areas easily accessible, and place quieter spaces like bedrooms and the home office somewhere more private.
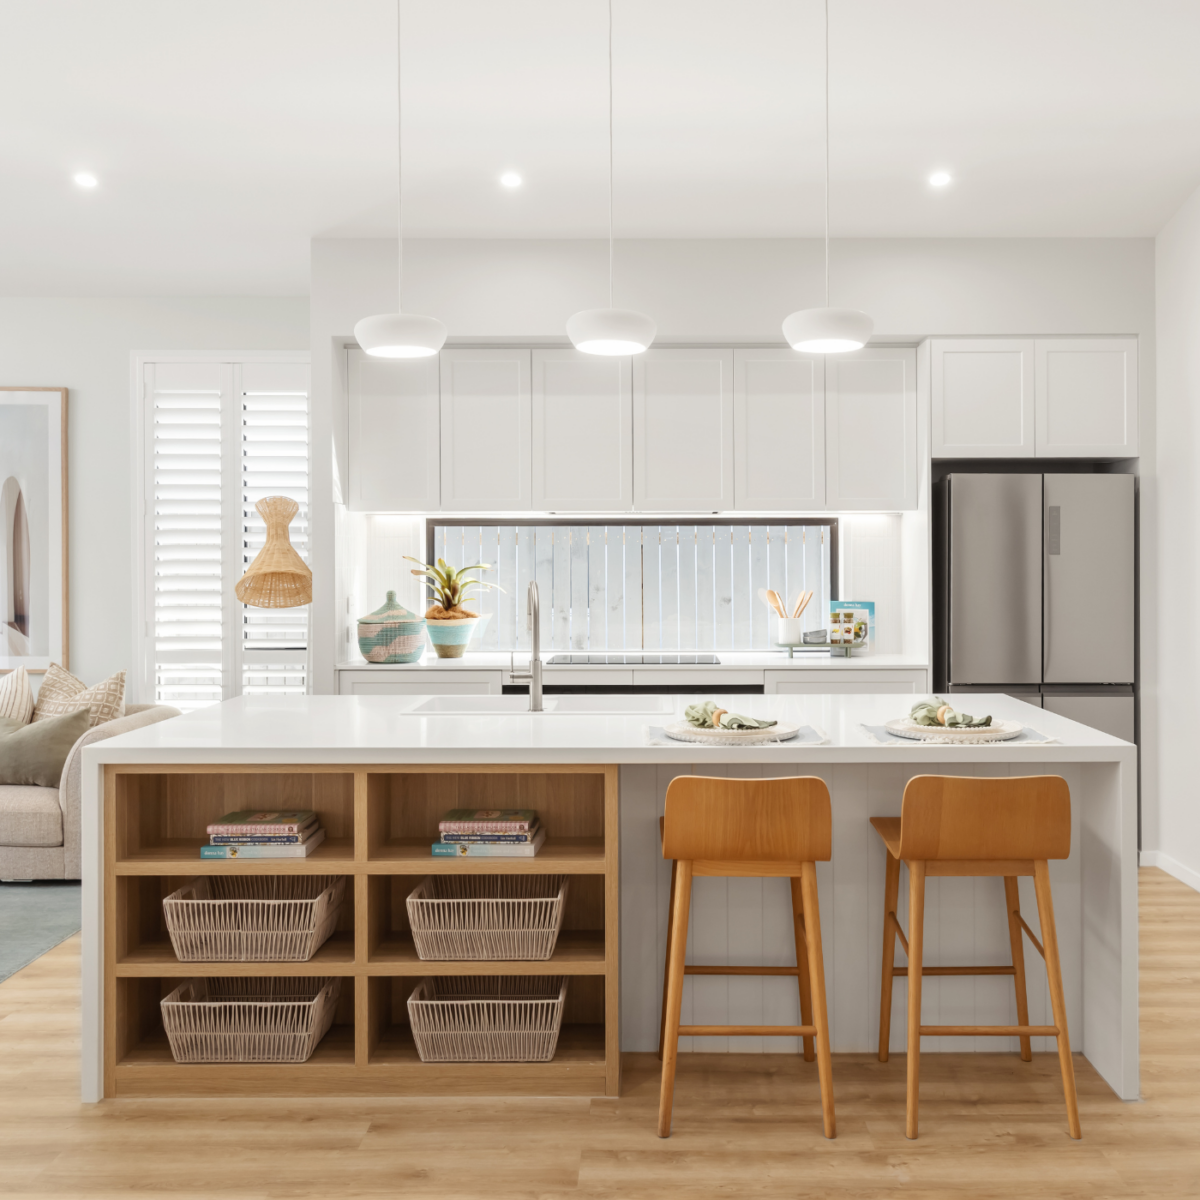
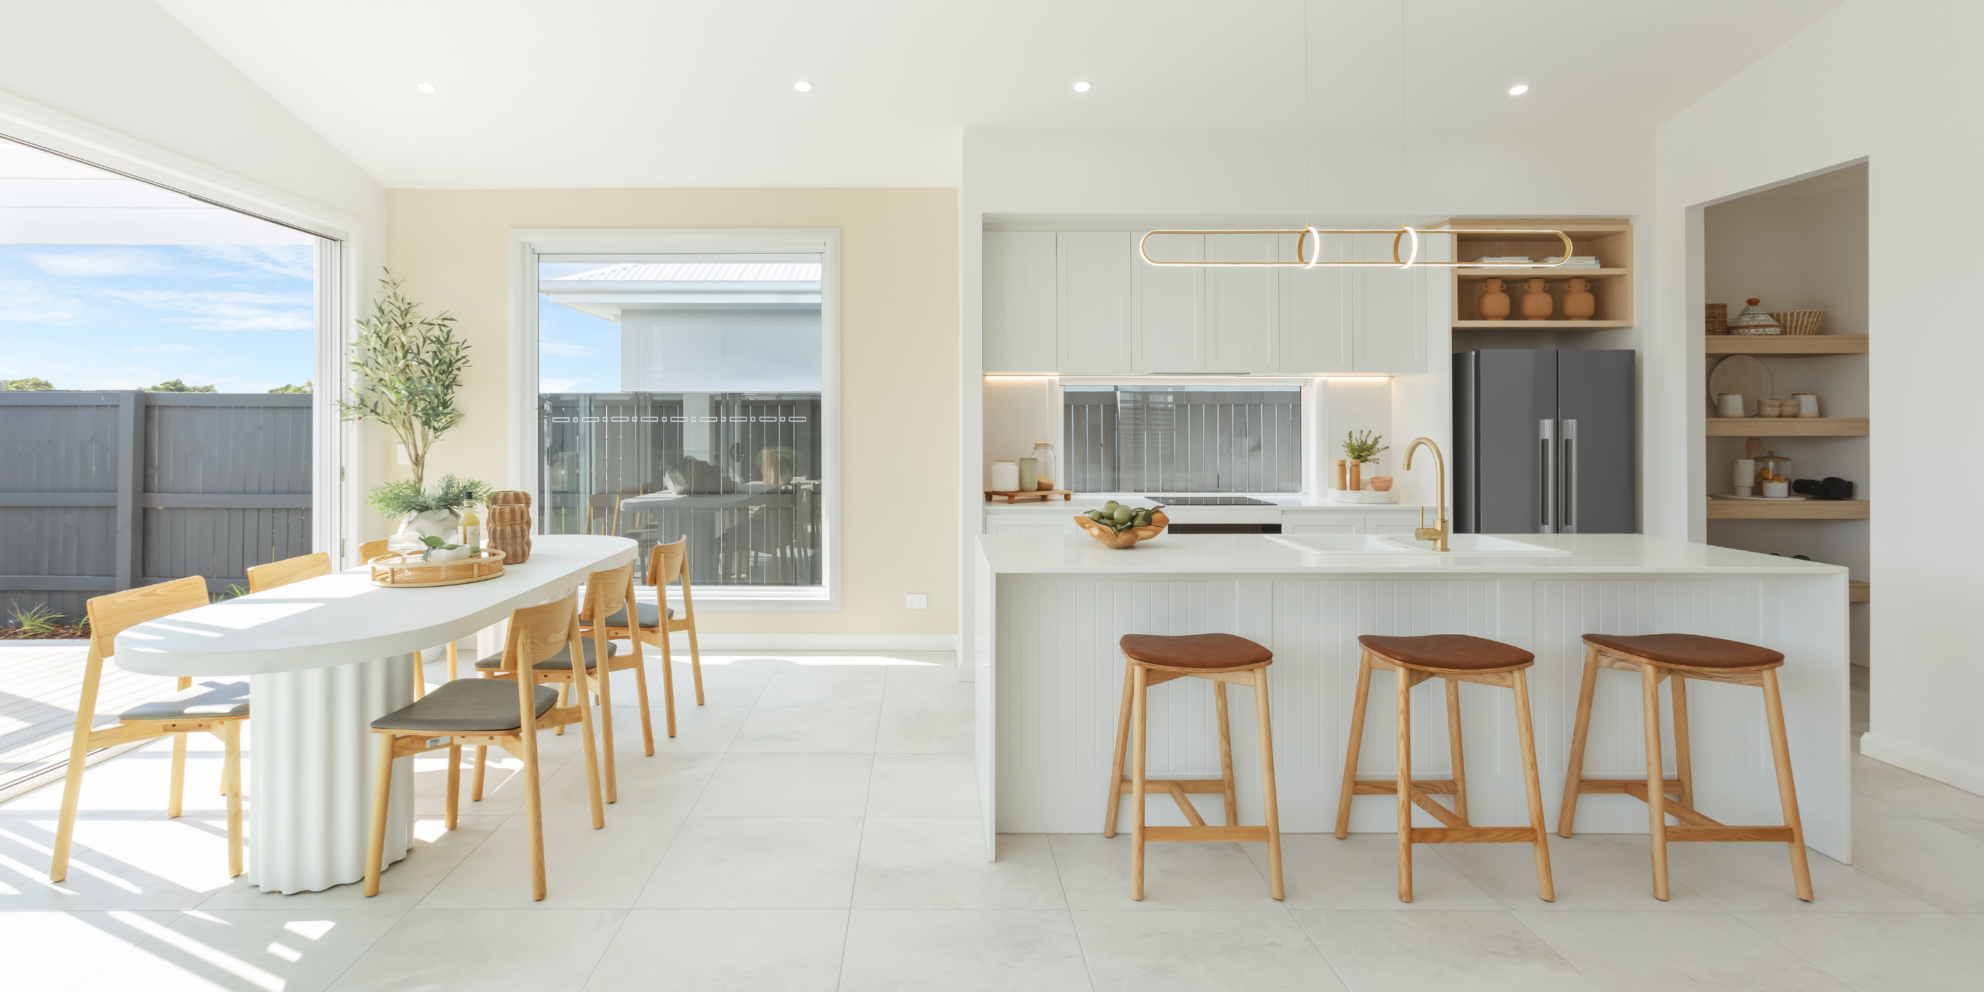
Your kitchen is the heart of the home, so it’s worth spending time getting the layout right. Think through your daily routine, where you prep, cook, store and serve, and design a space that keeps everything within easy reach. A well-planned kitchen makes everyday life that much easier, whatever home design you choose.
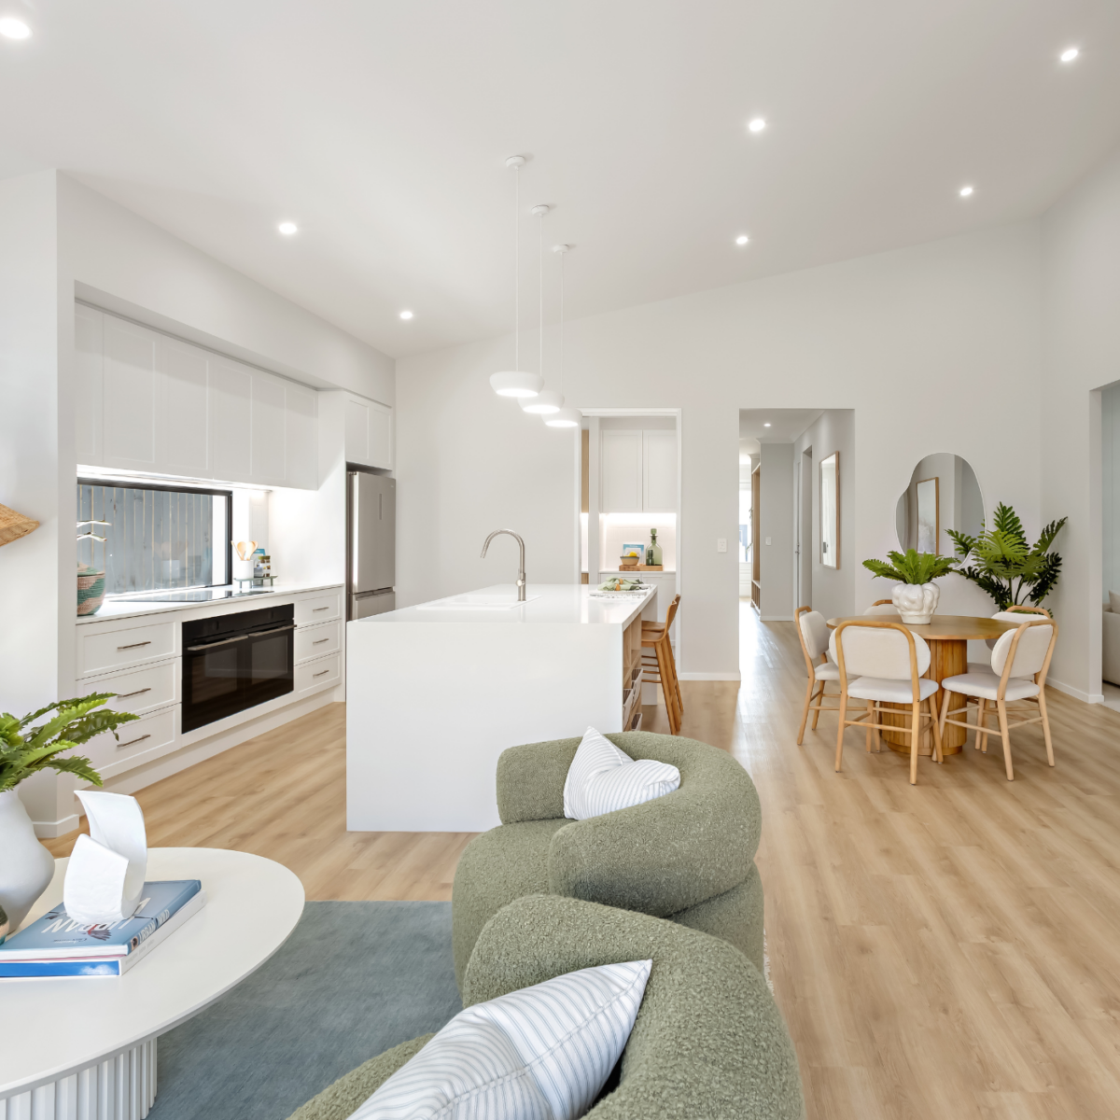
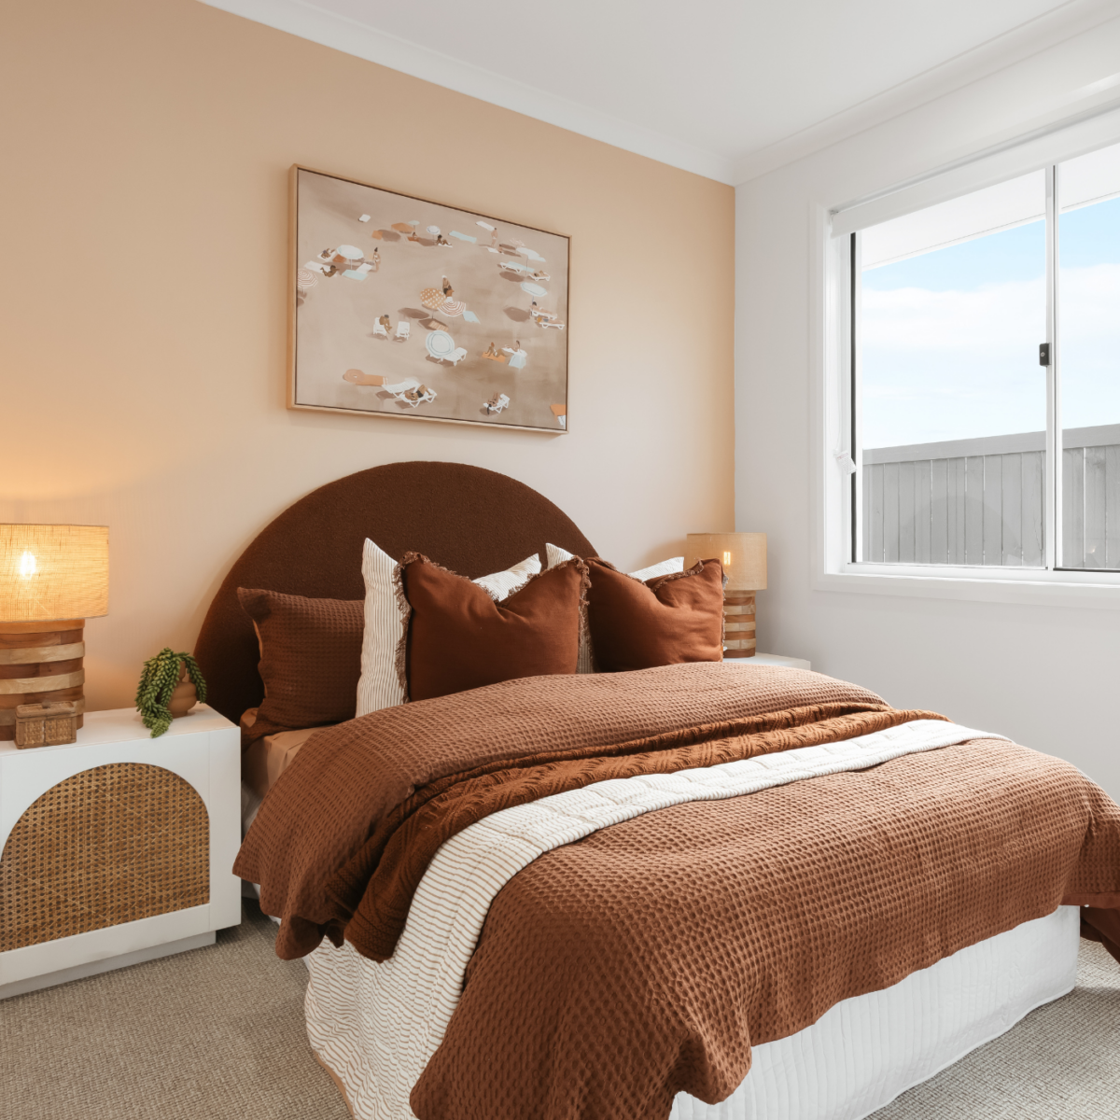
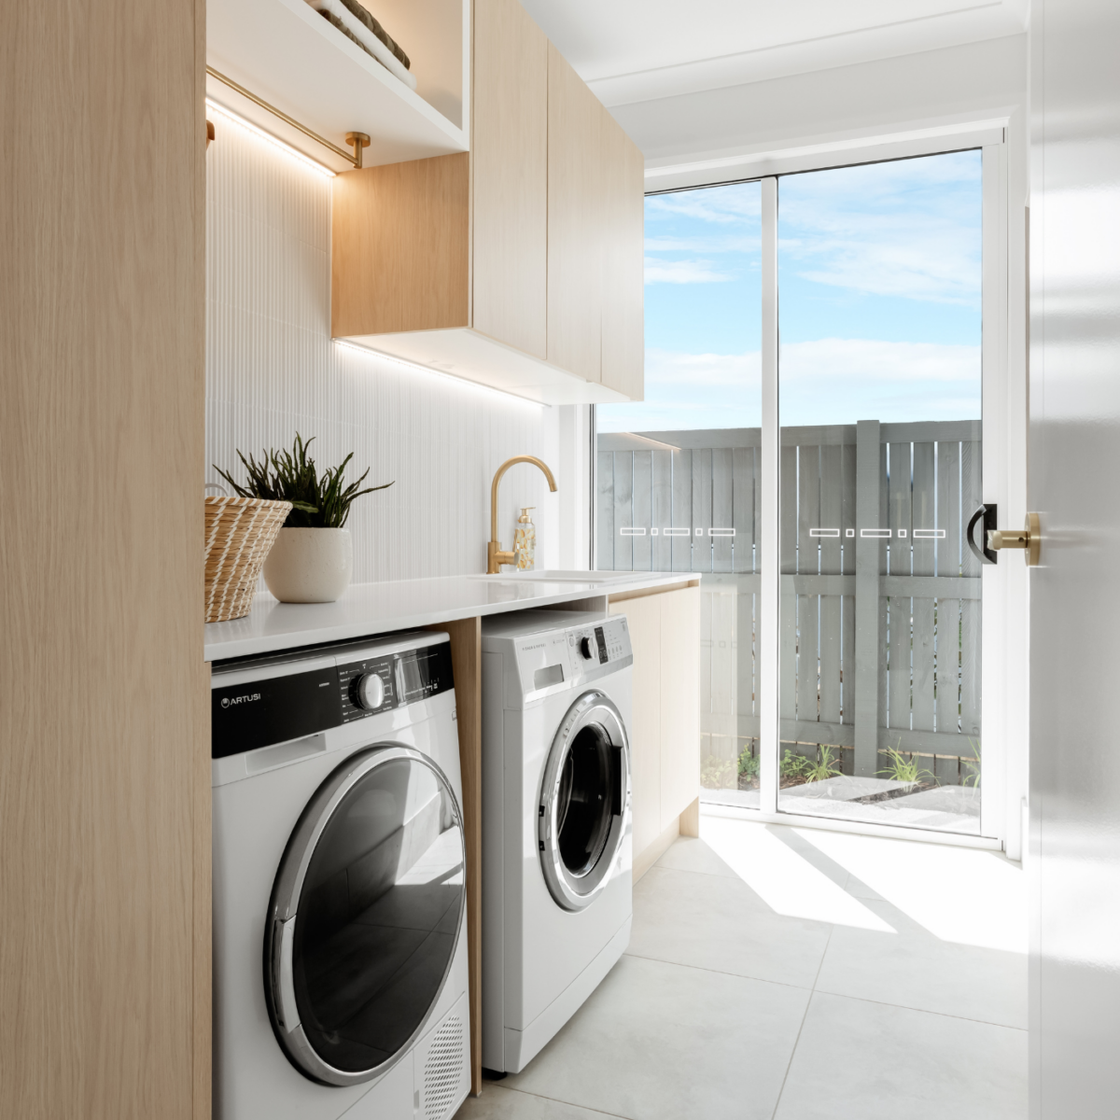
Extra storage is one of those features that’s easy to underestimate at the planning stage, until you move in and realise how much you actually use it. Our advice: plan for more storage than you think you’ll need, because it all gets used eventually. During the design phase, map out where you want storage in every room, including the garage, perfect for tools, bikes and other larger items. If you’re leaning toward one of our acreage home designs, extra storage for outdoor gear is well worth the space.
Good lighting is a safety essential, and it also does a lot of the heavy lifting when it comes to creating the right look and feel. Building a new home means you get to design your own lighting scheme from scratch, a great opportunity to add pendant lights, dimmer switches and clever touches like under-cabinet lighting in the kitchen.
A detailed electrical and lighting plan helps you get every switch and power point in the right spot, right from the start. Since most of us rely on plenty of devices day to day, it pays to plan generously, power points in the pantry for the kettle and toaster, and outlets in the garage and outdoor entertaining area too. It’s far more cost-effective to upgrade to extra points during the build than to add them afterwards.
Choosing an experienced home builder makes all the difference when it comes to getting these details right. As one of the new home builders Brisbane families have trusted for more than 40 years, Hallmark Homes has a proven build process that takes care of every detail, so you can focus on the exciting parts of building your new home. Explore our home designs, including single storey, narrow lot and acreage home designs, or visit one of our display homes to see it all in person.
If you have questions about our home designs or house and land packages, get in touch with our friendly team today.
A few key things: how each room will flow, a practical kitchen layout, enough storage throughout the home (including the garage), a considered lighting plan, and enough power points in the right places. Working through these early makes the design and build process much smoother.
Positioning the kitchen near the garage makes carrying in groceries easier, and keeping it within easy reach of your main living areas helps your home flow the way you actually live.
More than you think you’ll need. Extra storage in bedrooms, the kitchen and especially the garage almost always gets used, and it’s far easier to design in from the start than to add later.
The core details, room flow, kitchen layout, storage, lighting and power, matter whatever design you choose. Acreage home designs often call for extra storage for outdoor gear, while narrow lot and single storey designs make the most of a compact footprint.
"*" indicates required fields